
Residential Building Consultancy

RICS Level 3 Home Survey.
Understand the defects, likely repairs and costs before you commit to the purchase.
Buying an older, altered, unusual or poorly maintained home can expose you to significant repair costs after completion. A RICS Level 3 Survey gives you a detailed assessment of the property’s construction and condition so you can make your purchase with better technical and financial information.
Every Fourth Wall Level 3 inspection is undertaken by one of our own MRICS Chartered Building Surveyors. We identify material defects, consider their probable causes and consequences, recommend appropriate next steps and provide indicative repair costs to help you understand your likely expenditure.
Our Standard Level 3 Survey starts from £795 including VAT. Unlike many standard Level 3 services, it includes an indicative cost against every material defect identified during the inspection and a prioritised summary of likely repair expenditure.
From £795 including VAT | MRICS-only inspections | 5–7-working-day report target | Repair-cost estimates included | UK-wide advice
Is a RICS Level 3 Survey right for this property?
A RICS Level 3 Survey is usually the right choice when a property’s age, construction, condition or alteration history requires more detailed inspection and analysis than a Level 2 Survey provides. It is intended for buyers who need to understand not only what is wrong, but also the likely cause, consequences, repair options, priorities and potential costs.
We commonly recommend a Level 3 Survey for:
- Victorian, Edwardian and other traditionally constructed homes, including properties with solid walls, suspended timber floors or cellars;
- properties that have been extended, converted or substantially altered;
- larger or more complex homes with multiple roofs, extensions, outbuildings or extensive grounds;
- buildings of unusual, mixed or non-standard construction;
- homes showing signs of dampness, structural movement, roof deterioration, timber decay or other significant defects;
- properties affected by poor maintenance or extensive previous refurbishment;
- purchases where major repairs, alterations or refurbishment are planned; and
- buyers who need a clearer understanding of likely repair expenditure before committing to the purchase.
The appropriate survey should be determined by the building not simply its purchase price. A high-value modern home of conventional construction may not require a Level 3 Survey purely because it is expensive. Conversely, a modest Victorian terrace with solid walls, a cellar, altered chimney breasts and an ageing roof may present considerably more technical risk and justify the additional depth of inspection and advice.
If you send us the Rightmove listing or agent’s particulars, we will review the property before you instruct us. We will then advise whether a RICS Level 2 Survey, RICS Level 3 Survey or specialist Listed Building Survey is the most appropriate service.
“Our Full Building Surveys are designed to help clients make informed decisions, not simply provide a long list of defects. Every survey is undertaken by a fully qualified MRICS Chartered Building Surveyor, never an external panel surveyor, and presented in our own clear, property-specific format rather than a standard report template. We explain what each material defect is, its likely cause, the risk it presents and what should be done about it…
We also include indicative repair costs against every material defect identified, analyse expenditure according to risk and urgency, and phase recommended works into immediate, short-term and longer-term priorities. The result is a technically detailed but practical report that shows clients what matters, what it may cost and what they should do next.”
– Joshua Weston BSc (Hons) MRICS, IHBC, Lead Director
What is a RICS Level 3 Survey?
A RICS Level 3 Survey is the most detailed level of residential survey defined by the current RICS Home Survey Standard. It provides a professional opinion based on a detailed assessment of the property, including its construction, condition, defects, appropriate remedial options and future maintenance requirements.
The inspection is more extensive than a Level 2 Survey. The surveyor follows the trail of suspected problems further where it is safe and practicable to do so, inspects accessible roof spaces and subfloor areas more closely, and provides more detailed analysis of repair options and the consequences of leaving defects unresolved.
It remains principally a visual, non-destructive inspection. The surveyor does not cut into walls, lift fitted floors, dismantle the building or test services as an electrician, gas engineer, drainage contractor or other specialist would.
You can read the RICS scope of inspection for a Home Survey Level Three for the professional benchmark behind the service.
Is it the same as a full structural survey?
“Full structural survey” is an older and commonly searched expression for a detailed building survey, but it can be misleading. A RICS Level 3 Survey considers the visible condition and behaviour of the structure, including cracking, distortion and signs of movement. It is not the same as an intrusive structural investigation, structural calculations or an engineer’s design.
If the evidence indicates that structural calculations, monitoring, opening-up or specialist analysis is required, we will explain what is needed and why.


Snagging Inspection
Less detailed repair advice.
RICS Level 2
RICS Level 3
A more detailed inspection
Either Level 2 or Level 3 + Enhanced
Either Level 2 or Level 3 + Top Advisory
How to choose a surveyor when buying a house
Choosing a surveyor involves more than finding a firm offering a “RICS Level 3 Survey” and comparing its price or online rating. RICS membership and regulation provide important professional standards and consumer protections, but they do not mean that every surveyor has the same qualifications, breadth of experience or ability to apply professional judgement.
Two surveyors can inspect the same property under the same RICS framework yet provide markedly different levels of technical analysis, repair advice, cost information and practical guidance. One report may principally record defects and recommend further investigation; another may explain probable causes, assess the consequences, propose proportionate repairs, estimate likely expenditure and help the buyer decide what must happen before exchange.
The value of the survey therefore depends not only on the service name or professional badge, but on who actually undertakes the inspection, how they interpret the evidence and whether their advice is sufficiently detailed to support your purchase. Before comparing quotations, it helps to understand the different professional roles within the house-buying process and what to establish before appointing your surveyor.
Who advises you during the house-buying process?
| Professional | Their principal role | What you should not assume |
|---|---|---|
| Estate agent | Markets the property and manages communication for the seller | The agent does not provide independent technical advice to the buyer. They have a vested interest and are not paid until a sale goes through. Any advice you receive might conflict with that. |
| Mortgage valuer | Assesses the property primarily for the lender’s security and valuation purposes | A mortgage valuation is not a detailed assessment of the building’s condition. A valuation does not consider repair and maintenance from the owners perspective. |
| Conveyancer or solicitor | Investigates title, searches, contracts, rights, approvals and other legal matters | Legal enquiries do not replace a physical inspection of the building. Without someone visiting the property and truely understanding it in context, the relevant enquiries might not be raised. |
| Building surveyor | Assesses the visible construction, condition, defects, likely causes and repair implications | A visual survey cannot confirm concealed construction, determine legal title or fully test specialist services unless separately agreed. |
| Specialist consultant or contractor | Investigates a defined issue, system or repair where specialist testing or design is justified | A specialist opinion should not automatically be commissioned without first establishing why it is needed |
These roles should work together. A good surveyor identifies the physical and technical issues arising from the inspection, explains their significance and turns relevant findings into clear enquiries or recommended actions for your solicitor and other advisers.
How can you tell whether a surveyor is suitable?
Consider the following before appointing someone to inspect what may be your largest financial commitment.
1. Find out who will actually inspect the property
Do not assume the person named in the quotation will undertake the inspection. Ask for the inspecting surveyor’s name, professional qualification and relevant experience.
MRICS and AssocRICS are different RICS membership grades. The appropriate question is not simply whether someone can offer a home survey, but whether the individual surveyor has the technical knowledge and practical experience required for your particular property.
Every Fourth Wall Level 3 inspection is undertaken by one of our own MRICS Chartered Building Surveyors. We do not outsource inspections to panel, external or AssocRICS Associate Member surveyors. Read more about who may carry out your house survey and whether a home surveyor needs to be Chartered.
2. Look for relevant experience not just a headline number
Ask whether the surveyor regularly works with properties of a similar age, construction and complexity. A surveyor experienced primarily in modern estate housing may not be the best choice for a converted Victorian property, traditional solid-wall house, complex rural estate or extensively altered prime home.
Experience should also be relevant to the advice being offered. Surveyors involved in defect diagnosis, repair design, specifications, tendering and project delivery are better placed to consider how a recommended repair is likely to work in practice.
Our guide explains how much experience a building surveyor should have and the questions worth asking before instruction.
3. Compare the service, not simply the Level 3 label
Two quotations for a Level 3 Survey may cover substantially different outputs. Establish whether the service includes:
- property-specific defect diagnosis;
- probable causes and consequences;
- practical repair recommendations;
- indicative repair costs;
- prioritisation and phasing of expenditure;
- photographs linked clearly to the findings;
- focused matters for your solicitor;
- further-investigation advice;
- direct access to the inspecting surveyor; and
- support after the report has been issued.
Also check whether the quotation includes VAT and whether important features are included or sold later as upgrades. Our guide to what a home-survey quotation should include can help you compare scopes on a like-for-like basis.
4. Ask to see an example report
A sample report is one of the most useful ways to assess what you are buying. Look beyond its length and presentation. Consider whether it explains:
- what the surveyor observed;
- why the problem may have occurred;
- how significant it is;
- what a suitable repair may involve;
- when the work should be undertaken;
- how much you may need to allow; and
- what remains uncertain.
A polished report is only useful if the advice is technically considered, property-specific and easy to act upon. You can review our example Level 3 Survey reports with your quote before deciding whether our approach suits you.
5. Do not rely on online reviews or the RICS badge alone
Online reviews can provide useful supporting evidence, particularly when they are recent, detailed and describe the service actually received. However, a high rating does not verify who will inspect your property, the depth of their technical experience or the quality of the report you will receive.
Likewise, do not assume that every surveyor or practice using RICS branding will provide the same level of service. RICS membership and regulation provide important professional standards, ethical requirements and consumer protections, but they do not make every surveyor’s experience, professional judgement or advice identical.
The RICS Home Survey Standard establishes the required framework for the service. It does not determine:
- how extensively the surveyor explains the cause and consequences of a defect;
- whether practical repair design and specification advice is provided;
- whether realistic repair costs and expenditure phasing are included;
- how confidently competing explanations are assessed;
- whether unnecessary referrals for further investigation are avoided;
- how clearly the findings are presented and prioritised; or
- how much support is available when you need to act on the report.
These differences depend on the individual surveyor’s training, breadth of experience, inspection time and willingness to apply professional judgement. A surveyor whose experience extends into defect diagnosis, repair design, tendering and project delivery may reach a more considered and practically useful conclusion than someone whose career has been limited principally to producing home-survey reports—even though both services may carry the same Level 3 description.
Reviews and professional credentials should therefore be considered alongside named surveyors, relevant project experience, transparent case studies, example reports and a clear written scope. Be cautious where testimonials are vague, unusually large volumes appear over a short period, or it is difficult to establish who performed the inspection and wrote the report.
Our article examines whether building-surveyor reviews can be trusted and explains how to assess online feedback more critically.
6. Consider the cheapest quotation in context
Surveying involves a balance between price, time and professional input. A substantially cheaper survey may allow less time for research, inspection, analysis, reporting and aftercare or may omit repair-cost advice and other useful outputs.
That does not mean the highest quotation is automatically the best. It means you should establish what is included, who will perform the work and whether the resulting advice will be detailed enough to support your purchase.
A good comparison asks, “What information and professional judgement will I receive?” rather than looking only at the figure at the bottom of the quotation. Read our guide to choosing the cheapest building-survey quotation.
How Fourth Wall helps before you instruct
You do not need to know the correct technical service before contacting us. Send us the Rightmove or agent listing and tell us about any concerns, planned alterations or unusual features.
We will review the property particulars and advise whether a Level 2 Survey, Level 3 Survey, specialist Listed Building Survey or another form of investigation appears proportionate. If a less extensive survey is suitable, we will say so.
We will also explain who will inspect the property, what the agreed scope includes, which package may be appropriate and what you can expect after receiving the report. This allows you to make an informed comparison before committing to the instruction.
Why choose Fourth Wall for a RICS Level 3 Survey?
A Level 3 Survey must meet the RICS Home Survey Standard, but that does not mean every surveyor provides the same depth of investigation, professional judgement, repair advice or cost analysis. The quality of the service depends on who inspects the property, the experience behind their conclusions and whether the report helps you make a better purchasing decision.
1. Your property is inspected by an MRICS Chartered Building Surveyor
Every Fourth Wall Level 3 inspection is undertaken by one of our own MRICS Chartered Building Surveyors. We do not outsource inspections to panel firms or substitute external or AssocRICS surveyors.
You know who is forming the professional opinion on your property, what their qualifications are and the experience they bring to the inspection. This is particularly important when the advice could influence further investigations, repair budgets, negotiations or whether you proceed with the purchase.
2. Detailed repair-cost advice is included as standard
Every package includes an indicative cost allowance against each material defect identified, where the available evidence and access allow a credible estimate to be made. You also receive a prioritised cost summary showing how the likely expenditure relates to risk and the recommended phasing of work.
This is included from our £795 Standard package, rather than being reserved for a premium upgrade or limited only to defects exceeding an arbitrary value.
The result is a clearer understanding of the likely combined repair exposure, not merely a series of condition ratings accompanied by advice to obtain quotations.
3. We apply professional judgement, not a defect checklist
Identifying a crack, damp patch or deteriorated roof covering is only the beginning. Our surveyors consider the likely cause, extent and consequence of the problem, the appropriate repair, when it should be undertaken and what uncertainty remains.
For each material issue, we aim to explain: what we observed; why we believe it has occurred; what could happen if it is deferred; what a proportionate repair is likely to involve; when the work should be undertaken; what budget should be allowed; and whether further evidence is genuinely required.
We recommend specialist investigation when it is justified and the limitations of a visual inspection prevent a sufficiently reliable conclusion. We do not use unnecessary referrals as a substitute for exercising professional judgement.
4. Our surveyors also design, specify and deliver repairs
Some residential surveyors spend their entire careers inspecting houses and producing home-survey reports without becoming involved in what happens afterwards.
Fourth Wall’s wider project experience includes defect diagnosis, detailed repair design, specifications, tendering, contract administration, project management and refurbishment delivery. We therefore understand the practical steps involved in turning a survey recommendation into completed building work.
Our advice considers matters such as access, scaffolding, temporary works, sequencing, related repairs, statutory approvals and appropriate materials. Cost allowances are informed by rates encountered through current tendering and live project work, rather than relying solely on generic cost guides.
This broader experience helps us recommend repairs that are technically appropriate, buildable and realistically costed.
5. We understand how traditional and historic buildings perform
Older buildings should not be assessed using modern construction assumptions alone. Solid masonry, lime-based materials, suspended timber floors and naturally ventilated roof structures manage heat and moisture differently from modern cavity-wall construction.
Fourth Wall is an IHBC-recognised Historic Environment Service Provider, and our team’s experience ranges from everyday Victorian and Edwardian houses to nationally significant historic properties, including Buckingham Palace.
That breadth of experience helps us avoid both inappropriate generic recommendations and unnecessarily conservation-heavy solutions. We apply the level of conservation judgement appropriate to the particular building, its significance and the defect being considered.
Where a property is listed or especially conservation-sensitive, we will advise if our specialist Listed Building Survey is more appropriate than an ordinary Level 3 instruction.
6. Our bespoke report is designed around your decision
Fourth Wall does not rely on the standard RICS report template used by much of the residential surveying market. We use a bespoke report developed around the information a purchaser, solicitor and other advisers actually need. The report brings together:
- the most significant purchasing risks;
- property-specific defect analysis;
- clear photographs and explanations;
- immediate, short-term and longer-term priorities;
- indicative costs against material defects;
- a consolidated and phased expenditure summary;
- justified further investigations;
- focused enquiries for your solicitor; and
- clear next steps before and after exchange.
This structure allows you to see what matters, why it matters, what it may cost and what should happen next without piecing the decision together from separate sections of a generic template. Where required, we can liaise directly with your solicitor, coordinate specialist input and provide post-report advice in accordance with your selected package.
Professional expertise you can verify
Fourth Wall is a RICS-regulated practice. This means the firm is accountable to recognised professional and ethical standards, maintains appropriate procedures and insurance, and is subject to RICS regulatory oversight. Additionally, Fourth Wall is an IHBC-recognised Historic Environment Service Provider, meaning our surveyor(s) have demonstrated extensive knowledge and experience working with traditional, listed and other protected buildings and are committed to enhanced Continued professional development in this specialist area.
We do not expect you to rely on anonymous claims about “years of experience”. Fourth Wall publishes the names, qualifications and professional backgrounds of its surveyors, together with genuine case studies and independent client feedback, so you can understand who you are instructing and assess their experience for yourself.
Our residential work ranges from familiar 1930s semi-detached houses and Victorian terraces to converted buildings, rural estates and multimillion-pound homes. This is supported by wider experience in defect diagnosis, repair design, statutory approvals and the delivery of building projects.
You can review the professional background of Joshua Weston BSc (Hons) MRICS IHBC, Fourth Wall’s Lead Director and a Chartered Building Surveyor. Joshua was named RICS Young Building Surveyor of the Year 2022 and is a former member of the RICS Global Professional Group Panel for Building Surveying and Building Control.
The case studies on this page, our wider residential survey experience and independent client feedback demonstrate how that expertise is applied to real properties and real purchasing decisions.


Background: 19th Century former Water Tower detached home with accompanying pool hall barns, international standard equestrian facilities and 40 acres of land.
___________
Services: Level 3 Home Survey, including budget costing and negotiation support.
Background: 19th Century former Water Tower detached home with accompanying pool hall barns, international standard equestrian facilities and 40 acres of land.
___________
Services: Level 3 Home Survey, including budget costing and negotiation support.
Background: 19th Century former Water Tower detached home with accompanying pool hall and leisure facilities, garages, barns, 20,000 sq.ft international standard equestrian facilities and 40 acres of land.
___________
Services: Level 3 Home Survey, including budget costing and negotiation support.


What does a Fourth Wall Level 3 Survey include?
We inspect the accessible parts of the house, permanent outbuildings and grounds that can be seen safely and without causing damage. The precise scope depends on the property and any limitations present on the day.
Roofs, chimneys and rainwater goods
We assess visible roof coverings, ridges, valleys, flashings, chimneys, parapets, gutters, downpipes and related junctions. Pole-camera inspection is included where it can provide a useful and safe view. Premium and Elite packages also include a drone inspection where flying is safe, lawful and practicable.
We consider not only whether a covering is deteriorated, but whether local repair is credible, more extensive renewal should be budgeted, water-disposal details are contributing to failure or associated insulation and ventilation work may be required.
External walls, windows and doors
We consider construction type, masonry, pointing, render, cladding, cracking, distortion, damp exposure, external ground levels, openings, lintels, windows, doors and external joinery.
For older solid-wall property, this includes whether previous repairs or modern impermeable finishes may be affecting moisture behaviour or damaging softer masonry.
Internal walls, ceilings, floors and joinery
We inspect visible internal finishes and assess signs such as cracking, deflection, staining, deterioration, movement and previous alteration. Loose and unfitted floor-covering corners may be lifted where practicable, permitted and safe, but fitted coverings are not removed.
Roof spaces, cellars and subfloor areas
Accessible roof spaces are entered where it is safe and reasonable to do so. We consider the roof structure, coverings from below, ventilation, insulation, moisture, timber condition and visible alterations.
Cellars and accessible subfloor areas can be particularly important in older homes. Inspection remains dependent on suitable access, safety and occupancy. A small or obstructed opening may allow only a limited view or the use of appropriate camera equipment.
Dampness, condensation and timber risk
We assess the pattern and context of visible moisture, use moisture-meter readings where appropriate and consider likely contributing factors such as rainwater defects, high ground levels, plumbing leaks, inadequate ventilation, thermal bridging and incompatible finishes.
A meter reading alone does not prove “rising damp”. Salts, dense materials, surface condensation and other factors can affect readings. Our purpose is to interpret the evidence as a whole and recommend proportionate investigation or repair.
Visible building services
We visually inspect the accessible parts of services and may observe aspects in normal everyday operation where it is safe to do so. We do not undertake electrical testing, gas-safety checks, boiler servicing, pressure testing, drainage CCTV or design calculations.
Where age, condition, missing certification or visible defects create concern, we will recommend the appropriate electrician, Gas Safe engineer, heating engineer, drainage contractor or other specialist.
Drainage, grounds, boundaries and outbuildings
Accessible drainage chambers may be opened and normal operation observed where safe and without causing damage. This is not a CCTV drainage survey or test of underground pipework. We can arrange a specialist drainage inspection for an additional fee where the property or evidence justifies one.
We also consider visible retaining walls, boundary structures, paths, drives, significant external level changes and permanent outbuildings. Large grounds, extensive agricultural buildings, equestrian facilities or unusual external structures may require an agreed extension to the normal scope.
Alterations and matters for your solicitor
We record visible alterations and identify matters that should be investigated by your solicitor, which may include planning permission, Building Regulations approval, guarantees, warranties, rights, boundaries, lease obligations and Party Wall documentation.
The survey is not legal advice and cannot confirm the legal status of work from appearance alone. Our role is to identify the physical feature and frame the technical question; your solicitor verifies the legal records and advises on legal consequences.
Report structure and repair priorities
Your report includes photographs, clear action points, condition or risk ratings, an executive summary and advice on repairs, further investigations and relevant timescales. We distinguish between urgent safety or weather-tightness work, short-term expenditure and maintenance that can reasonably be planned over a longer period.
Why does Fourth Wall use a bespoke Level 3 report?
Every RICS Level 3 Survey should meet the same professional benchmark. However, meeting the minimum standard does not mean every inspection, report or piece of advice offers the same depth or value.
Many surveying firms—particularly high-volume and panel-based providers—use the standard RICS Home Survey report template. It is a valid and recognisable format, but it can become restrictive when combined with standard phrase libraries and production targets. The result may be technically compliant while still leaving the buyer with pages of condition ratings, generic recommendations and referrals to specialists, but little understanding of:
- what has caused the defect;
- how serious the risk actually is;
- what repair is likely to be required;
- what should happen before exchange;
- how much the work may cost;
- which repairs should be undertaken first; or
- whether the findings should materially affect the purchase.
The standard template itself is not the problem. The weakness arises when it becomes the finished product rather than the minimum framework from which considered, property-specific advice should be developed.
Fourth Wall benchmarks every Level 3 Survey against the RICS Home Survey Standard, but we use our own report format because we believe buyers need more than a compliant description of condition. They need a clear technical and financial strategy for the property.
Every Fourth Wall Level 3 Survey is inspected and reported by a fully qualified MRICS Chartered Building Surveyor. We do not use external panel surveyors, and responsibility for the inspection and advice is not separated between different people.
Standard RICS template and Fourth Wall report compared
| Area | Common standard template shortcomings of template-led or high-volume reporting | Fourth Wall bespoke Level 3 report |
|---|---|---|
| Purpose of the report | The report may concentrate on completing the standard headings and assigning condition ratings | The report is structured around the buyer’s decision: what matters, why it matters, what it may cost and what should happen next |
| Surveyor involvement | Inspections may be allocated through panels or volume delivery models, with limited continuity after the report is issued | Every inspection and report is completed by a fully qualified MRICS Chartered Building Surveyor from Fourth Wall |
| Defect diagnosis | Reports can describe the visible symptom without adequately explaining its likely cause or wider significance | Each material defect is considered through the observation, probable cause, extent, consequence, repair, priority, cost and remaining uncertainty |
| Repair advice | Recommendations may rely heavily on generic wording or repeated instructions to obtain further advice | We provide a practical repair approach wherever the available evidence allows, drawing on experience of defect diagnosis, repair specification and project delivery |
| Repair costs | Cost advice is frequently omitted, offered only as an upgrade or limited to a small number of major items | Indicative repair costs are included against every material defect identified, together with a prioritised cost summary, from our £795 Standard package |
| Risk analysis | A red or Condition Rating 3 item may identify urgency without explaining whether it represents a safety issue, active deterioration, financial exposure or simply the need for further evidence | We explain the nature of the risk, the possible consequence of deferring action and whether the issue should affect the purchase decision |
| Phasing the work | Defects may be presented individually without showing how repairs relate to one another or how expenditure could be planned | Recommended work is grouped into immediate or pre-exchange actions, short-term repairs and longer-term planned expenditure, with related works considered together |
| Further investigations | Generic referrals can transfer the decision back to the buyer without explaining why another specialist is required | We explain what remains unknown, why it matters, which specialist is appropriate and whether the additional evidence should be obtained before exchange |
| Legal enquiries | Standard wording may advise the buyer to ask their solicitor about approvals, guarantees or alterations without identifying the precise concern | Visible alterations and technical findings are converted into focused enquiries for the buyer’s solicitor, with direct surveyor-to-solicitor liaison where required |
| Presentation | Important risks can become buried within a long element-by-element report | An executive summary, photographs, risk ratings, action points and a prioritised cost schedule bring the most important findings together |
| Aftercare | Support after issue may be limited or provided through a central customer-service team rather than the inspecting surveyor | Standard includes reasonable email support, Premium includes a 15–30-minute call with the inspecting surveyor, and Elite includes a one-hour repair and negotiation strategy call with a director |
Advice designed to withstand professional scrutiny
Our reports are not written solely for the person buying the house. They are frequently shared with solicitors, estate agents, vendors, contractors, specialist consultants, insurers and mortgage advisers, all of whom need to understand the technical basis of our conclusions.
Fourth Wall’s directors also work across commercial property, heritage buildings, defect investigations, dilapidations and contentious matters. In those contexts, professional opinions may be tested by solicitors, opposing surveyors, insurers, courts and tribunals. That experience influences how we prepare residential reports: observations are distinguished from assumptions, limitations are stated clearly and recommendations must be supported by the available evidence.
No survey can remove every uncertainty. A Level 3 inspection remains visual and non-destructive, access may be restricted, and indicative costs are not contractor quotations. Our bespoke format makes those boundaries clear without allowing them to become a substitute for useful advice.
By the end of the report, you should be able to identify:
- the issues that could materially affect your purchase;
- the further information required before exchange;
- the questions your solicitor should investigate;
- the repairs requiring immediate or early attention;
- the work that can be planned over a longer period;
- the indicative financial exposure; and
- the evidence available to support a renegotiation or an informed decision to proceed.
That is the difference between recording the condition of a building and providing properly considered advice about buying it.
More than a list of defects
A cracked wall, damp patch or slipped roof tile is evidence not a diagnosis. Simply recording it is not enough. The useful advice lies in explaining why it has happened, how serious it is, what may happen if it is ignored and what a proportionate repair is likely to involve.
For every material defect identified, we aim to provide a clear line from the physical evidence to the decision the buyer needs to make:
- What we found: the visible defect, its location and the evidence available at the time of inspection.
- Why it may have happened: the probable cause, considered against the building’s age, construction, exposure, alteration history and maintenance.
- How significant it is: whether the issue is isolated or potentially more extensive, and whether it represents active deterioration, a safety concern, operational disruption or future financial exposure.
- What happens if it is deferred: the likely consequences of taking no action, including whether damage could spread, repair costs increase or related building elements become affected.
- What repair is appropriate: a practical remedial approach that addresses the likely cause—not simply the visible symptom. Where relevant, we consider access, enabling works, related repairs and the order in which work should be undertaken.
- When action is required: whether further evidence is needed before exchange, work should be completed immediately, repairs should be budgeted in the short term or maintenance can be planned over a longer period.
- What it may cost: an indicative repair allowance against every material defect identified, brought together within a prioritised cost summary to show the likely overall exposure.
- What remains uncertain: the limitations of the visual inspection, what cannot be confirmed without further investigation and the precise question that an appropriate specialist should answer.
A recommendation to “obtain further advice” without explaining why, from whom or how the answer could affect the purchase simply transfers the problem back to the buyer. Where specialist input is genuinely necessary, we define the concern, recommend the appropriate discipline and explain whether the information should be obtained before contracts are exchanged.
Professional judgement shaped by real project experience
Professional judgement does not come from a report template or condition-rating system. It develops through seeing the wider building process: diagnosing a defect, investigating its extent, developing the detailed design, preparing repair specifications, obtaining contractor prices, administering the building contract and assessing whether the completed work has resolved the underlying problem.
Fourth Wall’s residential surveyors bring experience from defect investigations, conservation work, technical due diligence, detailed repair design, specification writing, tendering, project management and contract administration. This gives us a broader basis for deciding whether a proposed repair is technically appropriate, compatible with the building, practically achievable and proportionate to the risk.
We do not build our residential service around surveyors whose experience is confined to completing home survey reports. A surveyor who never sees a defect exposed, a repair designed or the resulting work procured and delivered has fewer opportunities to test whether standard recommendations work in practice. Our surveyors understand the complete process, from the first visible symptom through to design, costing and completed repair.
That wider experience is particularly important when inspecting traditional and historic buildings, where a generic modern repair can worsen the original defect. It also helps us recognise related work, access requirements, sequencing constraints and costs that may not be apparent when each defect is considered in isolation.
The result is more than a record of condition. It is a practical technical and financial roadmap, informed by professional judgement and real project delivery, showing what matters, what should happen next and what expenditure should be allowed for.
Selected RICS Level 3 Survey case studies
Many residential survey providers make broad claims about experience while giving buyers little evidence of the properties their surveyors have actually assessed. Fourth Wall takes a more transparent approach. The examples below are genuine instructions undertaken by our MRICS Chartered Building Surveyors, ranging from period terraces and basement conversions to extensively altered prime homes and complex rural estates. They demonstrate both the breadth of our residential surveying experience and our ability to adapt the inspection, technical analysis, repair-cost assessment and advice to the construction, risks and purchasing decisions presented by each property.
A Level 3 Survey should respond to the building in front of the surveyor, not force every property through the same generic inspection and reporting process. These case studies show how we bring together building pathology, practical repair knowledge, cost analysis and clear purchasing advice to help clients understand what they are buying and what may need to happen next.
RICS Level 3 Survey | Extensively altered prime home | Highgate, London
Bringing numerous alterations, repair priorities and likely expenditure into one clear assessment
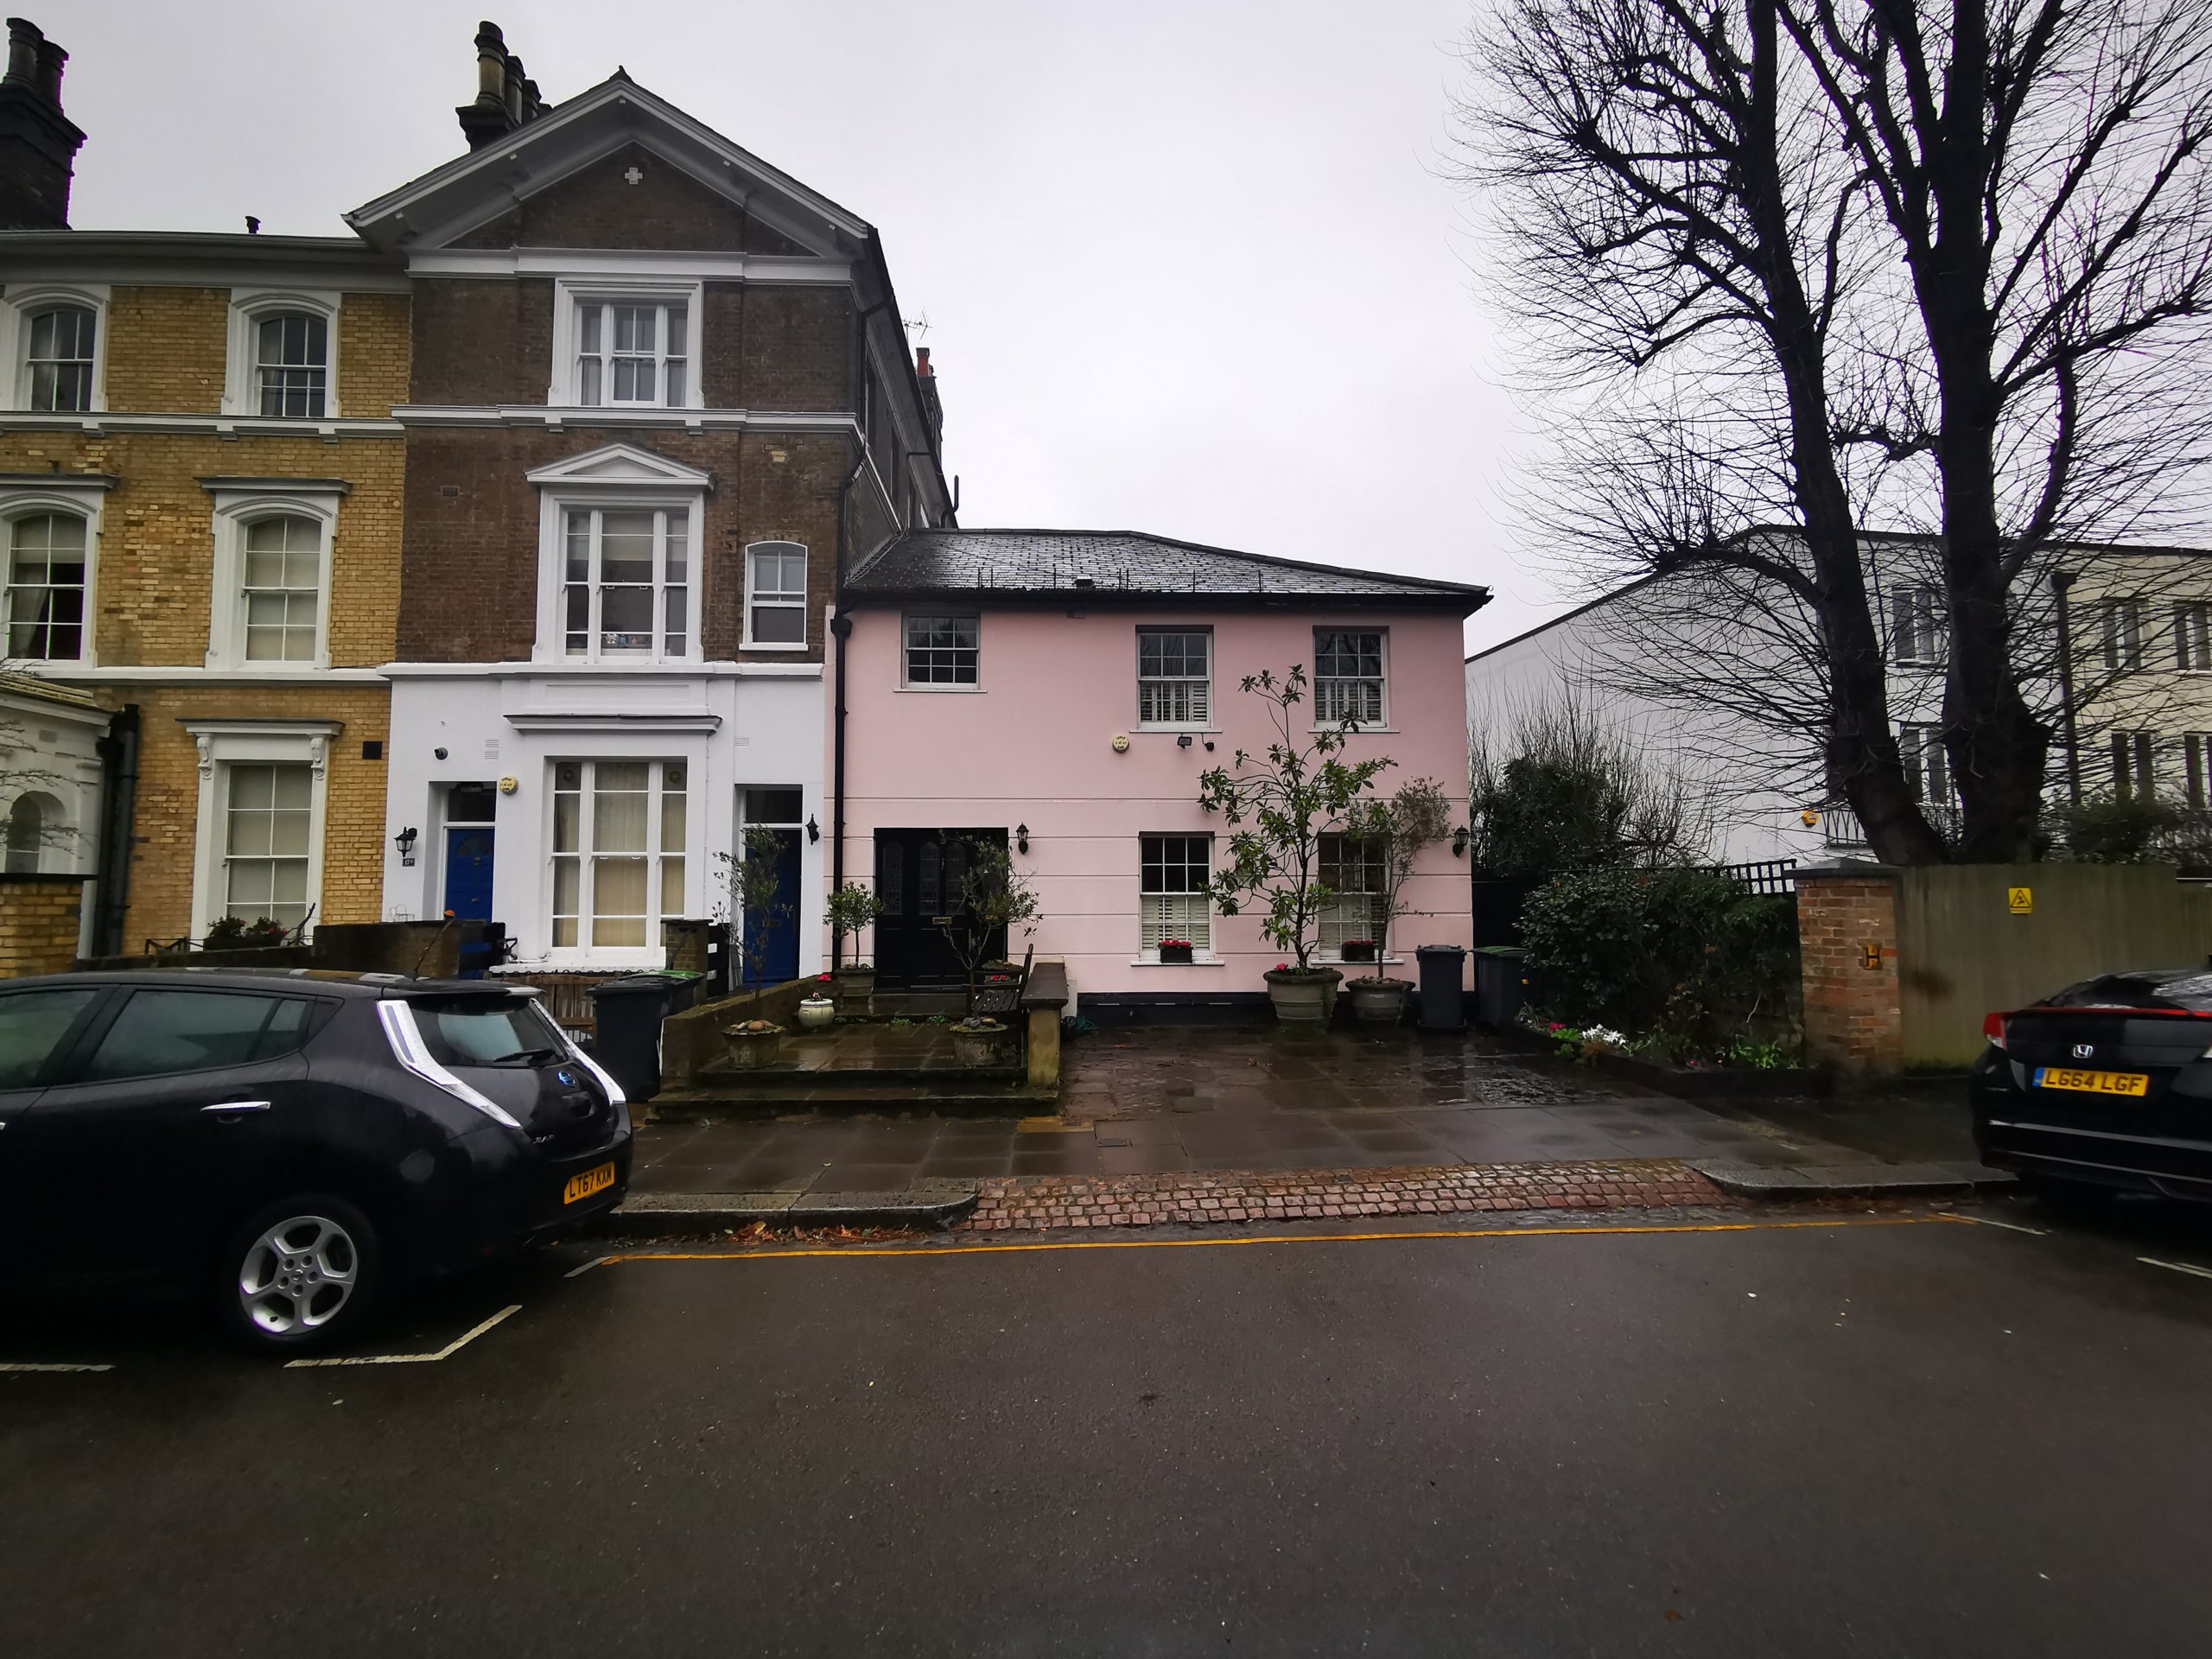
The property
The purchaser was considering a 2,142 sq. ft home in Highgate, valued at approximately £2.4 million. The property was situated within a conservation area and had been extensively altered and extended.
Why the instruction was complex
Successive alterations can introduce weaknesses at the junctions between different phases of construction. They can also make it harder to understand how the original building has been changed, whether new and existing elements are performing successfully together and what future repairs may involve.
At this property, the conservation-area setting also increased the importance of considering how planning constraints could affect future external work or alterations.
Fourth Wall’s approach
We undertook a property-specific Level 3 Survey that considered the original building and its subsequent alterations as one interconnected structure.
Our report brought the most important technical and purchasing risks to the front. Material matters were considered in terms of their likely cause, consequence, appropriate repair, priority and indicative cost. This helped the purchaser distinguish issues requiring attention before commitment from work that could reasonably be planned after acquisition.
The service included budget costing and a detailed client call covering the principal defects, suitable remedial options and the issues relevant to discussions with the vendor.
How our advice supported the purchase
The purchaser received more than a record of the property’s visible condition. They were given a structured understanding of:
- the technical implications of the alterations;
- the matters requiring further evidence or enquiry;
- the likely repair priorities;
- indicative expenditure to include within their purchasing assessment; and
- the points that could support proportionate discussions with the vendor.
2,142 sq. ft | Approx. £2.4m value | Conservation area | Extensive alterations | Budget costing and negotiation support
RICS Level 3 Survey | Complex rural estate | Derbyshire
Coordinated assessment of a converted tower, leisure buildings, barns and extensive equestrian facilities
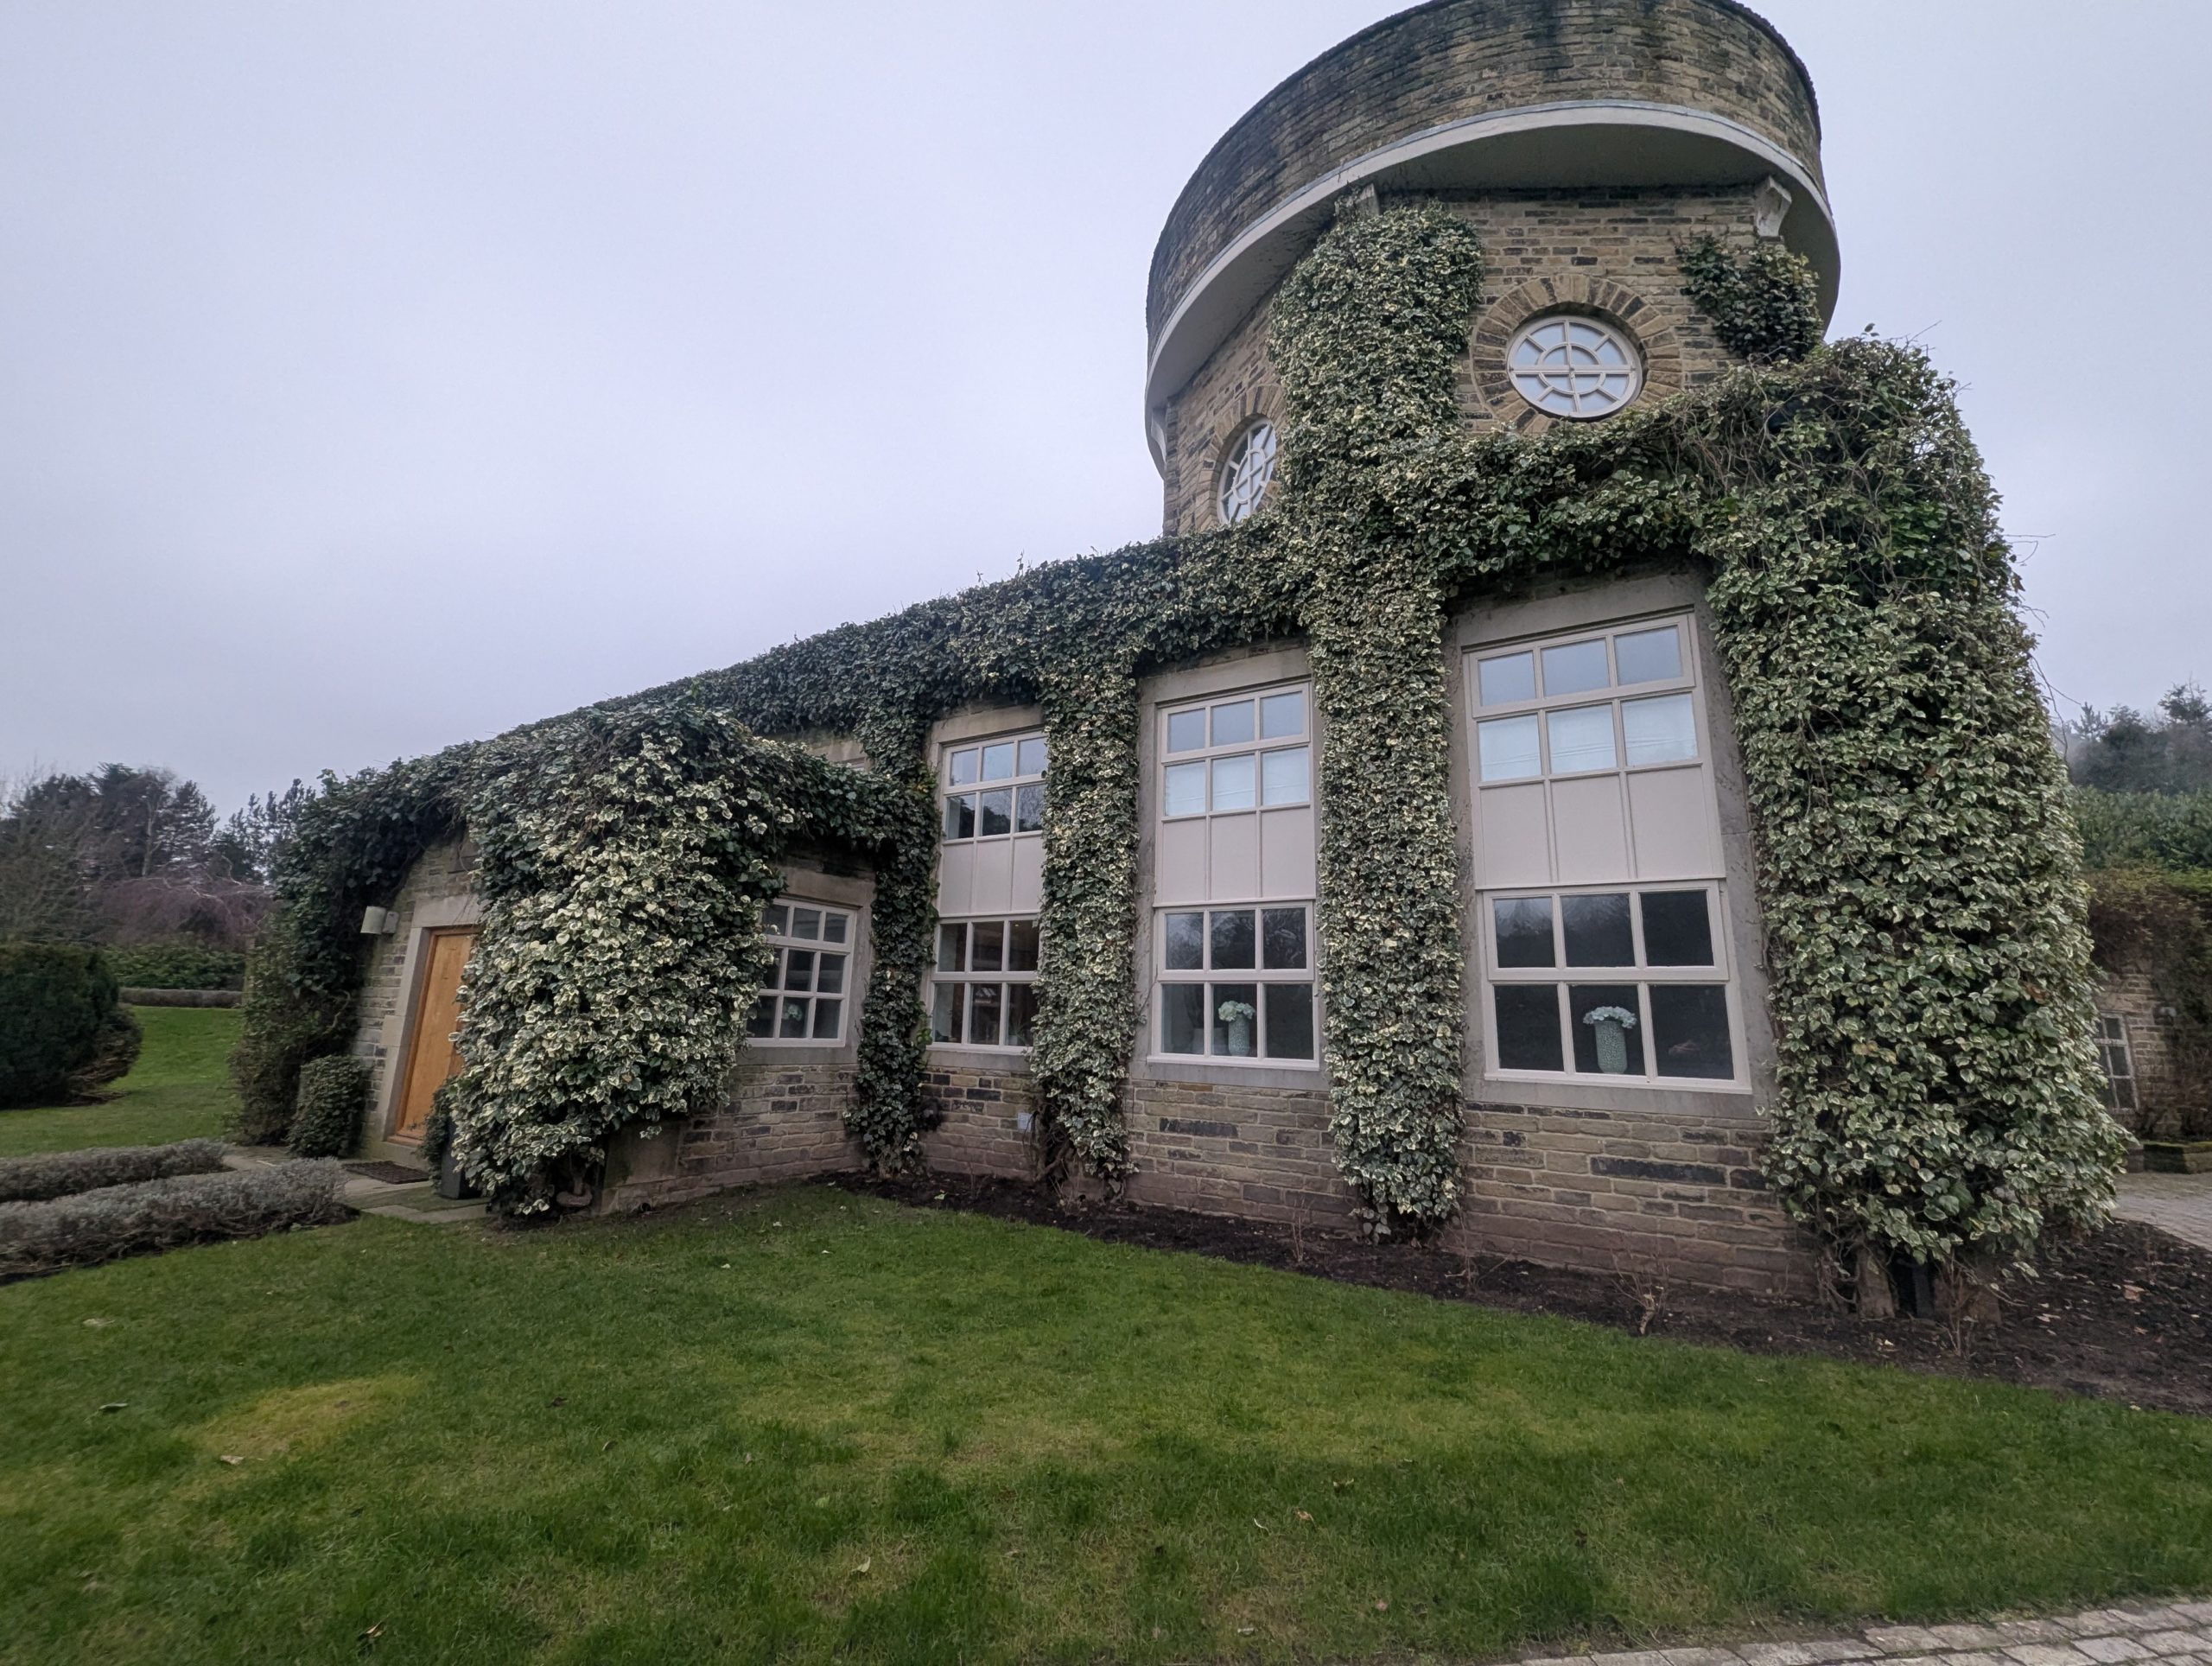
The property
The Towers is a substantial 19th-century former water tower converted into a detached home. The wider property included a pool hall and leisure accommodation, garages, barns, approximately 20,000 sq. ft of equestrian facilities and around 40 acres of land.
Why the instruction was complex
This could not be approached as a conventional single-house inspection. The estate contained buildings of different ages, uses and construction types, together with extensive roof areas, external structures and potential maintenance liabilities.
The purchaser needed to understand not only the principal residence but also the responsibility and likely expenditure associated with the wider estate. A series of disconnected observations would not have provided a useful basis for that decision.
Fourth Wall’s approach
We first established an appropriate inspection scope covering the agreed residential and ancillary buildings. Our survey then considered the converted historic structure, leisure accommodation, agricultural-style buildings, equestrian facilities and other relevant external components as parts of one property acquisition.
The Level 3 advice was structured to distinguish:
- significant matters requiring early attention;
- risks requiring additional information or specialist investigation;
- short- and medium-term repair priorities;
- longer-term maintenance liabilities; and
- the indicative expenditure associated with material defects.
Budget costing and negotiation support were incorporated into the service, allowing the technical findings to be considered in the context of the overall purchase.
How our advice supported the purchase
The purchaser received one coherent assessment of an unusually extensive and varied estate. This provided a more realistic understanding of the buildings they would be taking responsibility for, rather than concentrating exclusively on the condition of the main house.
The report also helped separate immediate property risks from work that could form part of a planned, longer-term maintenance programme.
19th-century converted structure | Approx. 20,000 sq. ft of equestrian facilities | 40 acres | Multiple buildings | Budget costing and negotiation support
RICS Level 3 Survey | Edwardian terrace | Hale, Greater Manchester
Detailed technical and budget advice for a compact period home
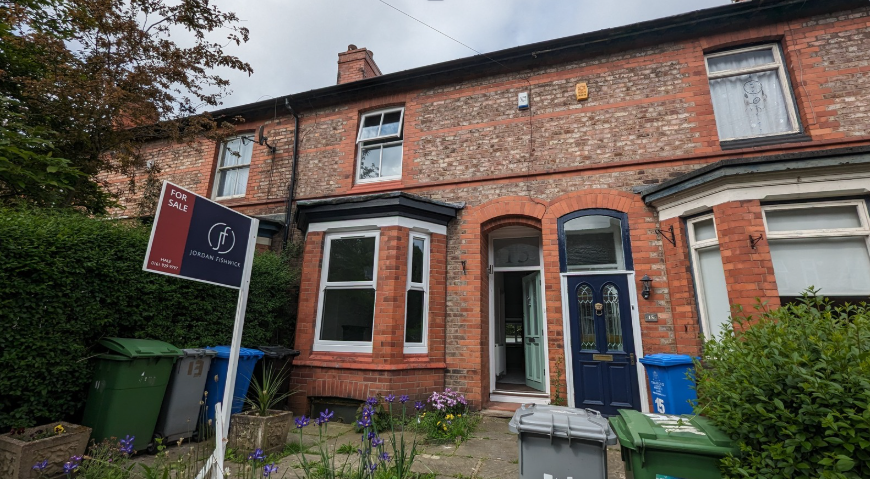
The property
The purchaser was considering an early-20th-century Edwardian terraced house of approximately 950 sq. ft in Hale. The property combined its original traditional construction with a later converted basement.
Why the instruction was complex
This case demonstrates why property size alone should not determine the depth of survey required.
A converted basement within a traditionally constructed house can introduce questions concerning moisture movement, ventilation, drainage, waterproofing, structural alterations and statutory approvals. The performance of the conversion also needs to be considered alongside the solid masonry, suspended floors and ventilation characteristics of the original building.
A basement appearing dry on the day of inspection does not, by itself, establish how it performs throughout the year.
Fourth Wall’s approach
We assessed the original period fabric and the converted basement together rather than treating the lower-ground accommodation as a separate cosmetic feature.
The survey considered the visible evidence relating to:
- moisture and ventilation;
- the relationship between original and altered construction;
- accessible waterproofing and drainage arrangements;
- the condition of the traditional building fabric;
- alterations requiring supporting records or further enquiry; and
- likely repair priorities and indicative costs.
Material limitations and unanswered questions were identified clearly so that the purchaser could distinguish matters capable of being budgeted from those requiring further information before exchange.
How our advice supported the purchase
The purchaser received a prioritised assessment of the property’s technical risks, likely repair requirements and associated cost considerations.
This provided considerably more useful information than a simple “damp detected” observation. It explained how the original house and basement conversion interacted, what the available evidence indicated and what should happen next.
Early 20th century | Approx. 950 sq. ft | Converted basement | Traditional construction | Budget costing and negotiation support
RICS Level 3 Survey | 1930s semi-detached house | Millhouses, Sheffield
Prioritised repair and cost advice for a familiar family home
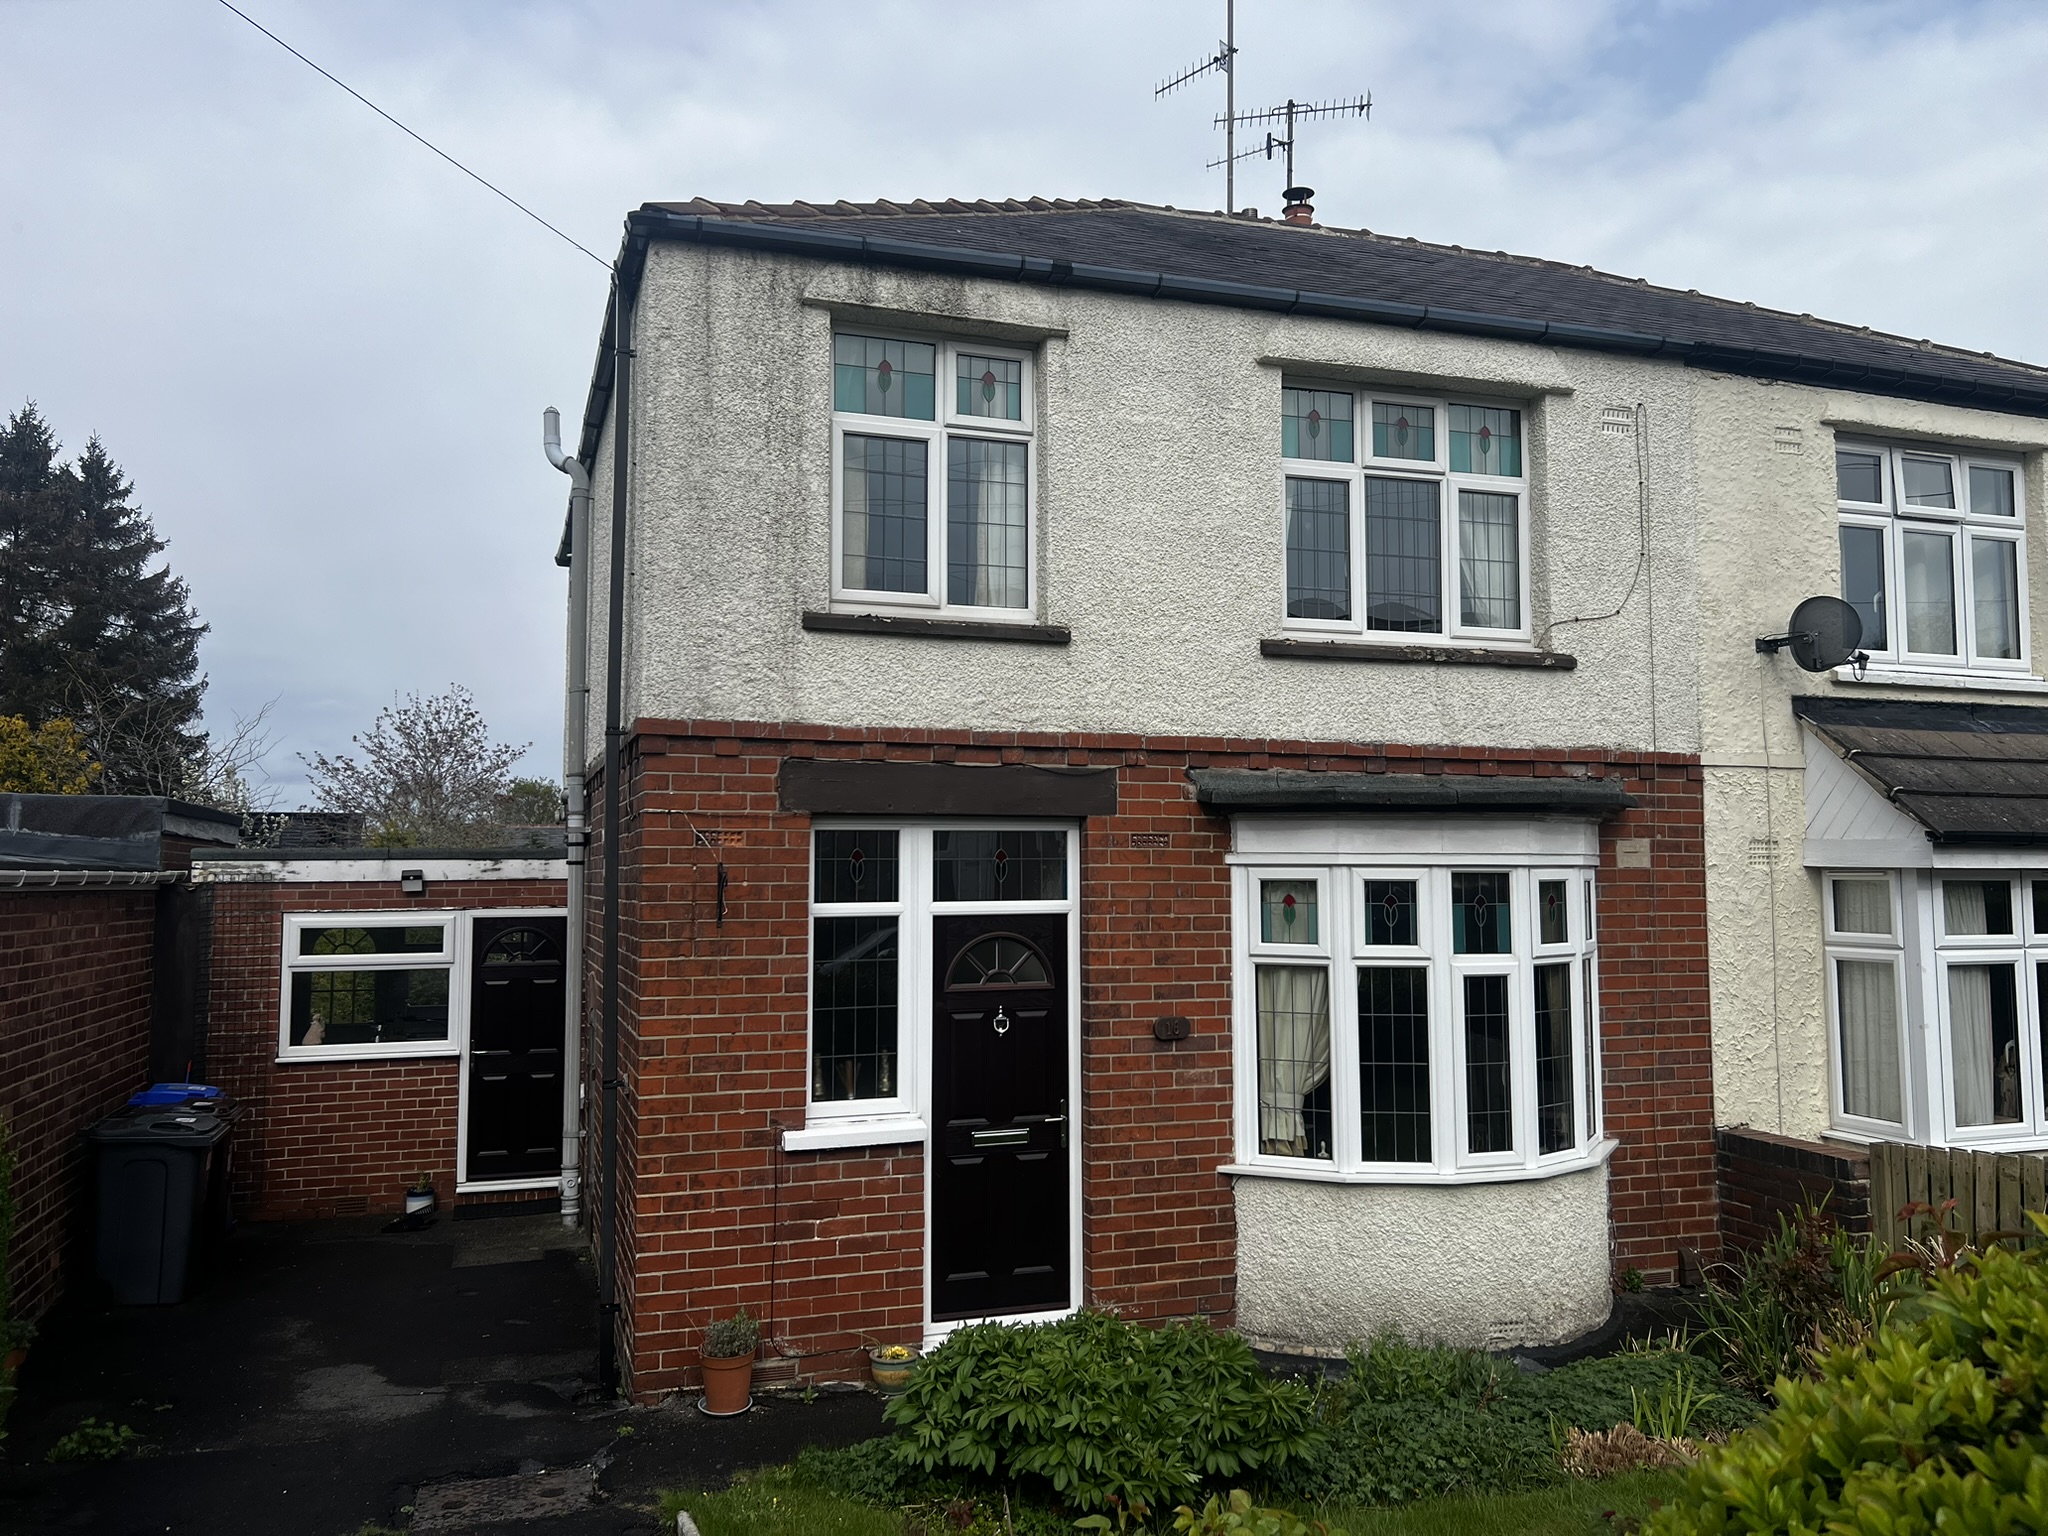
The property
The purchaser instructed us to undertake a Level 3 Survey of a three-bedroom 1930s semi-detached house in Millhouses, Sheffield.
Although this is a familiar residential property type, it had been standing for approximately 90 years and had inevitably been subject to maintenance, replacement and alteration during that time.
Why the instruction required detailed assessment
A conventional-looking house should not be mistaken for a risk-free one. Interwar properties can present a combination of ageing roof coverings, chimney and rainwater goods, cavity-wall construction, suspended timber floors, limited subfloor ventilation, dated services and later alterations.
Individual defects may appear relatively manageable when considered separately. However, the combined cost of roofing, masonry, drainage, joinery, services and internal repairs can materially affect the buyer’s initial budget.
The purchaser therefore needed to understand not only the property’s present condition, but which elements required early action, which could be monitored and which were likely to create expenditure over the first few years of ownership.
Fourth Wall’s approach
Our Chartered Building Surveyor assessed the house as a complete building, considering how its original construction, subsequent repairs and any later alterations interacted.
For each material issue, the report addressed:
- what was visible during the inspection;
- the probable cause and likely consequence;
- the practical repair required;
- whether action was immediate, short-term or longer-term;
- an indicative repair-cost allowance; and
- any remaining uncertainty or further enquiry required.
The resulting cost summary brought the individual repair allowances together and organised them by risk and recommended timing. Matters relevant to alterations, approvals, guarantees and other documentation were also translated into clear enquiries for the purchaser’s solicitor.
How our advice supported the purchase
The purchaser received a practical plan for the property rather than a list of unrelated defects. The report helped them understand the likely overall expenditure, prioritise the work and distinguish necessary repairs from improvements that could be completed later.
This case demonstrates that detailed Level 3 advice is not reserved for listed buildings, rural estates or multimillion-pound homes. A relatively ordinary 1930s semi can still carry significant technical and financial considerations—and the cumulative repair exposure may matter greatly to the purchaser’s decision.
1930s construction | Three-bedroom semi-detached house | Millhouses, Sheffield | Prioritised repair-cost analysis
How do the repair-cost estimates work?
Every Fourth Wall Level 3 Survey package includes an indicative cost against every material defect identified, together with a prioritised expenditure summary. This is included from our £795 Standard package rather than being reserved for an upgraded service.
A material defect is an issue significant enough to influence repair planning, expenditure, safe use or the purchase decision. We do not separately price every decorative blemish or routine household-maintenance task. However, we do consider the cumulative cost of several moderate defects, as these can create substantial expenditure even where no single item appears to be a deal-breaker.
A cost figure is only useful when it is based on a realistic repair approach. Applying a generic rate to the visible symptom without considering access, associated work or the underlying cause can materially understate what the buyer will actually need to spend.
How we prepare an indicative repair cost
For each material defect, we consider:
- The likely cause: the repair should address the source of the problem rather than simply conceal the visible damage.
- The probable extent: we assess whether the defect appears localised or whether related areas may also require work.
- The appropriate repair method: this includes the likely materials, workmanship and level of intervention required for the property.
- Access and enabling work: scaffolding, temporary protection, lifting finishes, clearing working areas and other preliminary steps can represent a significant part of the cost.
- Associated repairs: opening-up, disposal, drying time, reinstatement, redecoration and work to adjoining elements may all be necessary to complete the repair properly.
- Sequence and coordination: some defects should be repaired together, while others must follow a particular order. Coordinating roof, chimney and rainwater work under one scaffold, for example, may be more efficient than treating each item separately.
- Professional and statutory input: more complex work may require detailed design, a structural engineer, planning or listed-building consent, Building Regulations approval, Party Wall procedures or specialist investigations.
- Risk and uncertainty: concealed construction, restricted access or an uncertain defect extent may justify a cost range, contingency or further investigation rather than an artificially precise figure.
- Timing: expenditure is separated according to whether action is required before exchange, immediately after purchase, in the short term or as part of longer-term planned maintenance.
Informed by current tenders and real project delivery
Our cost advice is informed by Fourth Wall’s ongoing project work—not solely by generic cost databases or standard rates.
Our surveyors regularly develop detailed repair designs, prepare specifications and schedules of work, obtain and analyse competitive tenders, review contractor quotations, administer building contracts and assess variations during construction. This gives us current knowledge of the rates contractors are actually tendering, together with the practical factors that affect the final price.
For example, replacing a small area of defective chimney flashing may involve a relatively modest amount of leadwork, but the true project cost could be driven by scaffold access, temporary roof protection, associated masonry repairs and making good. Similarly, replacing damp-damaged plaster without first correcting defective rainwater goods, external levels or inappropriate materials would price the symptom rather than a lasting repair.
Because we understand how work is designed, procured and delivered, our estimates consider the complete repair process, not merely the apparent size of the defect.
Cost advice beyond the standard RICS Level 3 scope
Detailed repair-cost analysis of this kind is not a standard requirement of a RICS Level 3 Survey. The RICS benchmark requires appropriate advice on defects, repairs and future maintenance, but cost estimates are an additional service that must be specifically agreed. As a result, many Level 3 reports provide no costs at all, offer only broad headline figures or price a limited number of the most serious defects.
Fourth Wall includes an indicative allowance against every material defect identified, together with a consolidated expenditure summary that considers risk, urgency and the appropriate phasing of the work. This is included in every package, starting with our £795 Standard Survey.
To the best of our knowledge, there are few, if any, residential surveying practices providing cost advice at this level across every material defect while also having current project experience to support it. Some surveyors offer repair estimates, but there is an important difference between applying a generic database rate and understanding how the work would actually be designed, specified, tendered and completed.
Our surveyors remain directly involved in live construction projects. We prepare detailed designs and repair specifications, obtain and analyse competitive tenders, review contractor quotations, administer building contracts and assess variations once work begins. This gives us current knowledge of realistic tendered rates and the practical factors that influence cost, including access, scaffolding, preliminary work, opening-up, temporary protection, sequencing, making good and coordination with related repairs.
That experience provides an important feedback loop. We see whether the proposed repair can be delivered, what contractors actually charge and which additional costs emerge when work moves from a report into construction. It allows us to provide cost advice grounded in current project delivery rather than figures considered in isolation from the practical repair process.
What the repair-cost schedule helps you do
The estimates are intended to help you:
- understand the likely overall scale of repair expenditure;
- distinguish a contained repair from a more complex construction project;
- identify costs that may arise immediately after purchase;
- phase work into immediate, short-term and longer-term priorities;
- understand which repairs should be coordinated;
- identify items requiring contractor quotations, opening-up or specialist design before exchange;
- establish a realistic initial repair budget; and
- support evidence-based discussions with the seller or estate agent.
The schedule also helps prevent serious expenditure from being obscured by the length of the report. Individual allowances are brought together so that you can understand the combined financial exposure and decide whether it remains proportionate to the purchase.
What the estimates are not
The figures are indicative budgeting allowances. They are not a priced bill of quantities, formal tender return, contractor quotation or fixed guarantee of the eventual construction cost. Actual prices may change because of:
- concealed conditions discovered during opening-up;
- changes to the proposed repair scope;
- access, scaffolding and temporary-work requirements;
- detailed design and statutory approvals;
- the materials and quality of finish selected;
- regional labour and material prices;
- contractor availability, minimum charges and market conditions;
- professional fees and specialist investigations;
- VAT treatment; and
- related work identified once construction begins.
Where the available information does not support a credible allowance, we explain the uncertainty and identify what is needed to improve cost confidence. That may include opening-up, specialist investigation, detailed design or competitive contractor quotations before exchange.
An honest cost range supported by clear assumptions is more useful than a precise figure built on incomplete information. Our objective is to give you a realistic understanding of the probable financial exposure, the risks that could alter it and the practical steps required to deliver the repair.
What happens when the survey finds a serious problem?
A serious defect does not automatically mean you should withdraw from the purchase. It means the issue, and its likely technical and financial consequences, should be understood before you become legally committed.
Home surveys are sometimes criticised for defensive caveats and blanket recommendations to obtain further investigations. A report may identify cracking, dampness or an ageing service installation, but then transfer the problem back to the buyer by recommending an engineer, damp contractor or electrician without explaining the likely cause, the level of concern or the question that specialist is expected to answer.
Fourth Wall does not treat referral to another consultant as a substitute for professional judgement.
Our surveyors’ wider experience of defect diagnosis, detailed design, repair specification, tendering, project management and contract administration enables us to consider the building holistically. We regularly follow defects beyond the initial inspection, develop repairs and see how those repairs are priced and delivered. This allows us to reach an informed opinion—and provide practical repair and cost advice—where the available evidence reasonably supports one.
When is further investigation genuinely necessary?
We recommend further investigation only where:
- material information cannot reasonably be obtained through a visual, non-destructive inspection;
- the cause, extent or consequence of the defect cannot be established with sufficient confidence;
- opening-up, testing, monitoring, calculations or specialist equipment are required;
- the issue falls outside the competence or scope of a building surveyor;
- the missing information could materially change the repair method or cost; or
- the uncertainty could affect safety, insurability, mortgageability or the decision to proceed.
Professional judgement means taking a properly supported view where we can. It also means recognising when the evidence is insufficient and a specialist conclusion is genuinely required. We will not recommend unnecessary investigations simply to add another caveat to the report, but neither will we conceal a material uncertainty behind an unsupported diagnosis or cost estimate.
We define the question not just the specialist
Where further investigation is justified, the report will explain:
- what evidence has created the concern;
- what cannot be confirmed through the Level 3 inspection;
- which specialist or contractor is appropriate;
- the specific question or scope they should address;
- whether the investigation should be completed before exchange; and
- how the result could affect the proposed repair, cost allowance or purchase decision.
This is important because an unfocused recommendation can lead to several specialists repeating the same inspection without resolving the actual uncertainty. A targeted brief helps the buyer obtain relevant evidence, control professional costs and reach a decision more quickly.
The appropriate next step depends on the evidence
Depending on the finding, we may advise you to:
- proceed with a defined repair allowance and no further investigation;
- obtain a focused structural engineer’s opinion on identified movement or structural alteration;
- arrange a CCTV drainage survey where the visible evidence suggests an underground defect;
- commission electrical, gas or heating-system testing where age, condition or missing documentation creates a material concern;
- undertake an asbestos refurbishment survey before intrusive work to areas containing potentially asbestos-containing materials;
- ask your solicitor to obtain planning approvals, Building Regulations records, guarantees or warranties;
- obtain contractor quotations against a clearly defined repair scope;
- revise the sequence or extent of planned refurbishment;
- renegotiate using proportionate technical and cost evidence; or
- withdraw where the risk, uncertainty or likely expenditure is unacceptable to you.
We distinguish between a defect that can be understood and reasonably budgeted, a defect where an allowance should reflect some remaining uncertainty, and a defect that genuinely requires further evidence before exchange.
The objective is not to eliminate every unknown, no visual survey can do that. It is to reduce uncertainty to a level at which you can make a properly informed decision without commissioning unnecessary investigations or being left with a report that simply passes every difficult question to somebody else.
What if you cannot fund every repair immediately?
A property requiring £50,000 of work over several years presents a very different purchase decision from one requiring the same expenditure immediately. The total cost matters, but so do timing, risk and the order in which repairs must be undertaken.
Not every defect needs to be resolved before you move in, and treating every recommendation as equally urgent can make an otherwise manageable property appear overwhelming. The first objective is to protect people and prevent avoidable deterioration. The remaining work can then be organised into a realistic programme that reflects the available budget.
Cost analysis and phasing are not standard across the market
Although RICS Level 3 reports use condition ratings to identify defects requiring attention, detailed cost analysis and repair phasing are not standard requirements of the service. Many home surveys identify what is wrong but do not tell the buyer what the combined repairs may cost, which items should be funded first or how expenditure could be distributed over time.
Fourth Wall includes an indicative cost against every material defect identified and brings those allowances together within a prioritised expenditure summary. Our reports are intended to show:
- what information or specialist advice is required before exchange;
- the minimum early expenditure needed to address immediate risks;
- which repairs should be completed shortly after purchase;
- what can reasonably be monitored or deferred;
- which items should be undertaken together; and
- what can form part of a longer-term maintenance or improvement plan.
We are not aware of many home-survey providers offering this combination of defect-by-defect costing, risk analysis and practical repair phasing—particularly where the advice is prepared by surveyors with current experience of designing, tendering and administering repair work.
How do we prioritise the repairs?
The precise order depends on the property, but our assessment will generally consider:
- Information required before exchange: investigations, legal enquiries or quotations needed to understand a potentially significant risk before you become committed.
- Immediate safety concerns: defects presenting a material risk to occupants, visitors or adjoining property.
- Active water entry and loss of weather-tightness: leaking roofs, defective flashings, failed rainwater goods and other issues allowing ongoing moisture penetration.
- Defects likely to cause rapid secondary damage: relatively contained repairs that could prevent more extensive deterioration if completed promptly.
- Essential services and sanitation: work affecting heating, hot water, drainage, electrical safety or the reasonable occupation of the property.
- Planned renewal of ageing elements: components approaching the end of their serviceable life but which remain functional and can be budgeted over time.
- Cosmetic work and discretionary improvements: finishes and upgrades that can normally follow essential building repairs.
This is not a rigid checklist. Professional judgement is applied to the interaction between defects, the rate of deterioration, the cost consequences of delay and the buyer’s intended use of the property.
Repair sequence can be as important as repair cost
Our wider project experience helps us understand how recommendations translate into an actual programme of work.
Replastering a damp wall before repairing defective rainwater goods, leaking pipework or high external ground levels is likely to waste money. Redecorating over cracking before movement has been investigated can conceal useful evidence and result in repeated work. Similarly, repairing a roof, chimney and high-level masonry separately may require scaffolding and preliminary costs to be paid several times when the work could have been coordinated under one contract.
Because Fourth Wall surveyors prepare detailed designs and specifications, analyse tenders and administer construction work, we consider practical matters such as:
- which defect must be addressed first;
- whether one repair depends on another;
- opportunities to share scaffolding, access and preliminary costs;
- drying periods and making-good requirements;
- seasonal or weather-dependent work;
- the availability of appropriate materials and specialist contractors;
- disruption to occupation; and
- the risk that a temporary repair becomes a false economy.
Where a permanent repair cannot be funded immediately, we may identify an appropriate holding measure or monitoring strategy. We will also explain its limitations, the signs of further deterioration and when more substantial intervention is likely to become necessary.
A realistic plan for the property not simply a total figure
Our prioritised cost summary is designed to help you distinguish between the property’s immediate funding requirement and its longer-term repair exposure. This allows you to decide whether the purchase remains affordable, plan work around occupation or refurbishment and avoid spending money in the wrong order.
The figures remain indicative rather than a fixed construction budget. However, by combining repair costs with risk, timing and practical project sequencing, the report provides a much more useful basis for decision-making than a list of defects or a single unstructured total.
What can and cannot be confirmed by the inspection?
Every competent surveyor should explain the limitations of a visual inspection. The difference lies in what they do with those limitations.
In weaker or high-volume reports, inaccessible areas can be recorded through standard exclusions with little explanation of the resulting risk. The buyer may be told that a roof space, floor or concealed structure was not inspected but receive no meaningful advice on whether that matters, what warning signs were found elsewhere or what should happen before exchange.
Fourth Wall takes a different approach. We use all reasonably available evidence, appropriate inspection equipment and the professional judgement of an experienced MRICS Chartered Building Surveyor to reach a considered opinion wherever possible. Where something genuinely cannot be confirmed, we explain the significance of the information gap and the precise action needed to resolve it.
How Fourth Wall’s approach differs
| Common limitations of template-led reporting | Fourth Wall’s approach |
|---|---|
| Standard exclusions may be repeated without explaining their relevance to the property | Each material limitation is considered against the building’s construction, condition and visible evidence |
| An inaccessible area may simply be marked “not inspected” | We explain what could not be inspected, what was visible elsewhere and whether the missing information creates a material risk |
| Surveyors may default to recommending further investigation | We provide a professional opinion where the evidence reasonably allows and only recommend further investigation where it is justified |
| Defects may be considered individually | We assess how findings relate to the wider building, including moisture movement, ventilation, alterations, structure and maintenance history |
| Inspection may rely principally on direct visual observation | We use pole cameras and moisture meters where appropriate, with thermal imaging, environmental assessment and drone inspection included in Premium and Elite |
| No cost advice may be provided where the extent is uncertain | We explain the uncertainty, provide an indicative range where supportable and identify what is needed to improve cost confidence |
| The buyer may be referred to a specialist without a defined brief | We identify the correct discipline, the specific question to be answered and whether the evidence is required before exchange |
| Limitations may sit within general report small print | Material limitations are brought into the property-specific advice, each elemental section and purchase recommendations |
The purpose is not to claim that our survey can see through walls or remove every uncertainty. It is to extract more useful information from the evidence that is available and ensure any remaining uncertainty is properly understood.
How we maximise the available evidence
We inspect all areas that are safely and reasonably accessible without causing damage. Depending on the property and package selected, this may include:
- entering accessible roof spaces, cellars and subfloor areas;
- lifting loose and unfitted corners of floor coverings where permitted and practicable;
- opening accessible drainage inspection chambers;
- taking moisture-meter readings and interpreting them in context;
- using pole-camera equipment to examine roofs, chimneys and other high-level elements;
- comparing defects visible internally and externally;
- reviewing the relationship between alterations and the original construction; and
- considering relevant documentation and information supplied before the inspection.
Premium and Elite Surveys also include thermal imaging, indoor temperature and humidity assessment and drone roof inspection where their use is appropriate, safe and practicable.
Surveying equipment alone does not create a better survey. Thermal imaging does not see through walls, moisture readings do not diagnose the cause of dampness, and drone photographs cannot confirm the condition beneath a roof covering. The value comes from an experienced surveyor interpreting those findings alongside the construction, visible defects, occupancy conditions and alteration history.
The survey can usually establish
Subject to access and the conditions present during the inspection, our Level 3 Survey can usually establish:
- the visible construction and condition of accessible building elements;
- material defects and evidence of deterioration;
- signs that may indicate problems within concealed areas;
- the probable cause and significance of a defect where the evidence supports a conclusion;
- the likely consequences of delaying action;
- practical repair options and the correct sequence of work;
- immediate, short-term and longer-term priorities;
- indicative repair-cost allowances where a credible scope can be defined; and
- whether further investigation or documentary evidence is genuinely necessary.
Our surveyors’ wider experience of defect investigation, detailed design, repair specification, tendering and contract administration is an important distinction. They have seen defects opened up, repairs developed, contractor prices returned and work delivered on site. This provides a stronger basis for interpreting incomplete evidence and deciding whether a concern can reasonably be diagnosed and budgeted or requires further investigation.
We do not build our residential service around surveyors whose experience is limited to producing home survey reports. Each inspection benefits from practical construction and project experience extending beyond the standard reporting process.
What a visual survey cannot normally verify
Without testing, opening-up, documentary evidence or specialist investigation, a Level 3 Survey cannot normally confirm:
- the condition inside sealed walls, floors, roof build-ups, foundations or other concealed construction;
- the full extent of decay, corrosion or damage hidden behind finishes;
- whether completed work precisely matches approved drawings or specifications;
- structural calculations, load capacity or foundation design;
- the safety and full performance of electrical, gas, heating, plumbing or below-ground drainage installations;
- the presence or absence of asbestos without an appropriate survey, sampling and analysis;
- legal title, boundaries, rights, lease interpretation or the validity of statutory approvals;
- how a defect will behave in the future with certainty; or
- a fixed construction price before the repair scope, access and specification have been developed.
Some matters require a different form of evidence rather than a more cautious building survey. Electrical safety requires testing by an electrician, structural capacity may require engineering calculations, asbestos identification may require sampling, and statutory compliance must be checked against the relevant records.
Where specialist input is needed, we say so because the information is genuinely outside the scope of a visual building survey, not because referring the matter elsewhere is easier than reaching an informed opinion.
Material limitations are investigated, assessed and explained
An inaccessible area is not automatically a serious concern. Its significance depends on the building and the surrounding evidence.
For example, a locked roof space may represent an important information gap where the roof is visibly deteriorated, the ceilings show staining or the building displays signs of movement. Restricted floor access may be more significant where there is deflection, inadequate subfloor ventilation or evidence of timber decay. Conversely, a minor access restriction may have little bearing on the overall purchase decision.
Where a limitation is material, our report will explain:
- which area or element could not be inspected;
- why access or confirmation was not possible;
- what related evidence was available;
- what defect or risk may remain concealed;
- whether a credible repair allowance can still be provided;
- what further access, records, testing or specialist advice is required; and
- whether that information should be obtained before exchange.
This is the practical difference between a limitation and a disclaimer. A disclaimer protects the report writer; properly considered advice helps the buyer decide what to do.
Fourth Wall’s objective is not to promise certainty where none exists. It is to inspect thoroughly, apply experienced professional judgement, provide an opinion wherever the evidence supports one and ensure that any remaining uncertainty is translated into a clear and proportionate next step.
Traditional buildings, damp and building performance
Traditional buildings require more than a surveyor who can recognise old construction. They require someone who understands how historic fabric performs, how different defects interact and how repairs affect the building over time.
Many residential surveyors have enough experience to identify a solid wall, note cement pointing or warn that an older property may be susceptible to dampness. That may be sufficient to avoid the most obviously inappropriate advice. It is not necessarily enough to determine the best repair for that particular building.
The more difficult questions are:
- Is the cement pointing actually causing deterioration, or is removal likely to damage the masonry?
- Is moisture entering from outside, rising through the structure, condensing internally or being trapped by incompatible finishes?
- Does the building need intervention, improved maintenance or simply time to dry?
- Should historic fabric be repaired, carefully adapted or replaced?
- Which materials are compatible with the original construction?
- Will a proposed insulation measure improve performance or create a new condensation risk?
- What work should be undertaken first, and what can reasonably be retained or monitored?
Answering those questions requires professional judgement informed by genuine conservation and project experience, not simply a standard paragraph about old buildings.
Recognised conservation expertise
Fourth Wall is recognised through the Institute of Historic Building Conservation’s Historic Environment Service Providers Recognition scheme. The IHBC is the professional body for practitioners working in the conservation of the built and historic environment.
Our team’s experience of traditional and historic buildings ranges from Edwardian terraced houses in Manchester to work involving some of the country’s most significant heritage assets, including Buckingham Palace. Between those points sits a broad range of Victorian houses, converted mills, country houses, listed civic buildings, industrial heritage, churches and traditionally constructed commercial property.
That range matters. It means our advice is informed not only by inspecting traditional buildings, but by investigating defects, developing detailed repair designs, preparing conservation specifications, obtaining statutory consent, tendering work and administering repairs on site.
We see what happens after the survey report is issued.
The difference between acceptable advice and the right advice
Traditional-building expertise is not simply about avoiding chemical damp-proofing or recommending lime mortar whenever an old wall is encountered. Generic “heritage” advice can be almost as unhelpful as applying modern-building assumptions without question.
Lime is not one universal product. Breathability is not a complete diagnosis. Removing hard cement pointing may be appropriate in one case but could cause significant damage in another if it is deeply bonded to soft or friable masonry. Introducing ventilation may improve moisture conditions, but it must be considered alongside heating, occupation, external exposure and the way the building is used.
Our surveyors consider the specific construction, materials, condition, exposure and alteration history of the property before recommending an intervention. The objective is to provide the most appropriate advice for that building, not simply advice that sounds broadly correct for a building of its age. Our approach to the inspection, management and repair of traditional fabric is also informed by BS 7913:2013 – Guide to the conservation of historic buildings, which applies to traditionally constructed and historic buildings whether or not they are formally listed.
This is where our experience differs from surveyors whose work is limited principally to producing home survey reports. Our team has followed defects from the initial symptom through investigation, design, specification, consent, contractor procurement and completed repair. That feedback helps us understand which recommendations work in practice, where apparently simple repairs become more complicated and when minimal intervention is preferable to unnecessary replacement.
Understanding the whole moisture pathway
Older homes often manage moisture differently from modern cavity-wall construction. Solid masonry, lime mortar, suspended timber floors and naturally ventilated roof spaces rely on compatible materials, controlled moisture movement and adequate drying conditions.
Problems can arise when traditional fabric is combined with:
- hard cement pointing or dense external render;
- impermeable internal plaster, paint or wall coverings;
- raised external ground levels and bridged damp-proof courses;
- blocked or inadequate subfloor ventilation;
- leaking roofs, chimneys, gutters or below-ground drainage;
- poorly detailed insulation;
- replacement windows without adequate ventilation;
- altered heating and occupancy patterns; or
- previous repairs that conceal the symptom without addressing the moisture source.
We do not diagnose dampness from a moisture-meter reading alone. Electronic readings are considered alongside the wall construction, salt contamination, surface temperature, internal humidity, ventilation, external defects, ground levels and the distribution of moisture throughout the building.
Our approach reflects the principles of the Joint Position Statement on the Investigation of Moisture and its Effects on Traditional Buildings, produced by RICS, Historic England and the Property Care Association and supported by the IHBC and other national heritage bodies. It promotes a systematic, whole-building investigation that seeks to understand the source and movement of moisture before remedial work is recommended. We also have regard to BS 5250:2021 – Management of moisture in buildings, particularly when considering condensation, ventilation, insulation and the interaction between the building fabric and internal environment.
This holistic approach helps us distinguish between different moisture mechanisms and recommend proportionate action. In some cases, targeted maintenance and improved environmental control may be sufficient. In others, incompatible materials, active water entry or concealed timber decay may justify more substantial investigation and repair.
Building performance and responsible retrofit
Improving the energy performance of a traditional home requires the same building-specific judgement. A measure that reduces heat loss in theory can increase surface or interstitial condensation if moisture movement, ventilation and cold bridges are not properly considered.
Unlike many general home-survey providers, Fourth Wall’s surveyors are trained to PAS 2035:2023 – Retrofitting dwellings for improved energy efficiency. This whole-dwelling framework considers how the building fabric, moisture, ventilation, heating, occupation and proposed energy-efficiency measures interact rather than assessing each improvement in isolation. That training helps us identify where an apparently beneficial intervention, such as additional insulation, increased airtightness or window replacement, could introduce condensation, overheating, ventilation or fabric-decay risks if it is not properly assessed and detailed. A Level 3 Survey is not itself a PAS 2035 retrofit assessment or design, but it can identify relevant risks, improvement opportunities and circumstances in which a dedicated retrofit assessment should be commissioned.
Premium and Elite Surveys include thermal imaging and indoor temperature and humidity assessment. These tools can help identify thermal anomalies, cold bridges and patterns associated with condensation risk. However, they remain snapshots of the conditions present during the inspection. Thermal interpretation depends on an adequate temperature difference, and a single humidity reading cannot replace longer-term monitoring where seasonal performance is important.
Our Level 3 advice can:
- identify obvious weaknesses in insulation and ventilation;
- highlight potential cold bridges and condensation-risk areas;
- identify incompatible or poorly detailed previous improvements;
- suggest proportionate opportunities to improve comfort and performance;
- warn where proposed work could place traditional fabric at risk; and
- identify when a more detailed retrofit assessment, hygrothermal analysis or specialist design is required.
A Level 3 Survey is not a full retrofit assessment, energy model or guarantee of future energy performance. Where substantial energy improvements are proposed, further design work may be needed to assess moisture risk, junction details, ventilation and the compatibility of materials.
Advice proportionate to the building
Not every Victorian or Edwardian house requires conservation-level intervention, and age alone does not mean every original element must be retained regardless of condition. Equally, a traditionally constructed home should not be subjected automatically to modern materials and standard remedial systems simply because they are familiar or readily available.
Fourth Wall’s role is to understand the building in front of us and recommend a proportionate response. That may involve traditional materials and specialist contractors, a carefully detailed modern intervention, improved maintenance, environmental changes or, in some cases, no immediate work beyond monitoring.
The difference is not simply knowing enough to avoid giving bad advice. It is having the breadth of experience to provide the best advice for the particular building, defect and client objective.incomplete information. Our objective is to give you a realistic understanding of the probable financial exposure, the risks that could alter it and the practical steps required to deliver the repair.

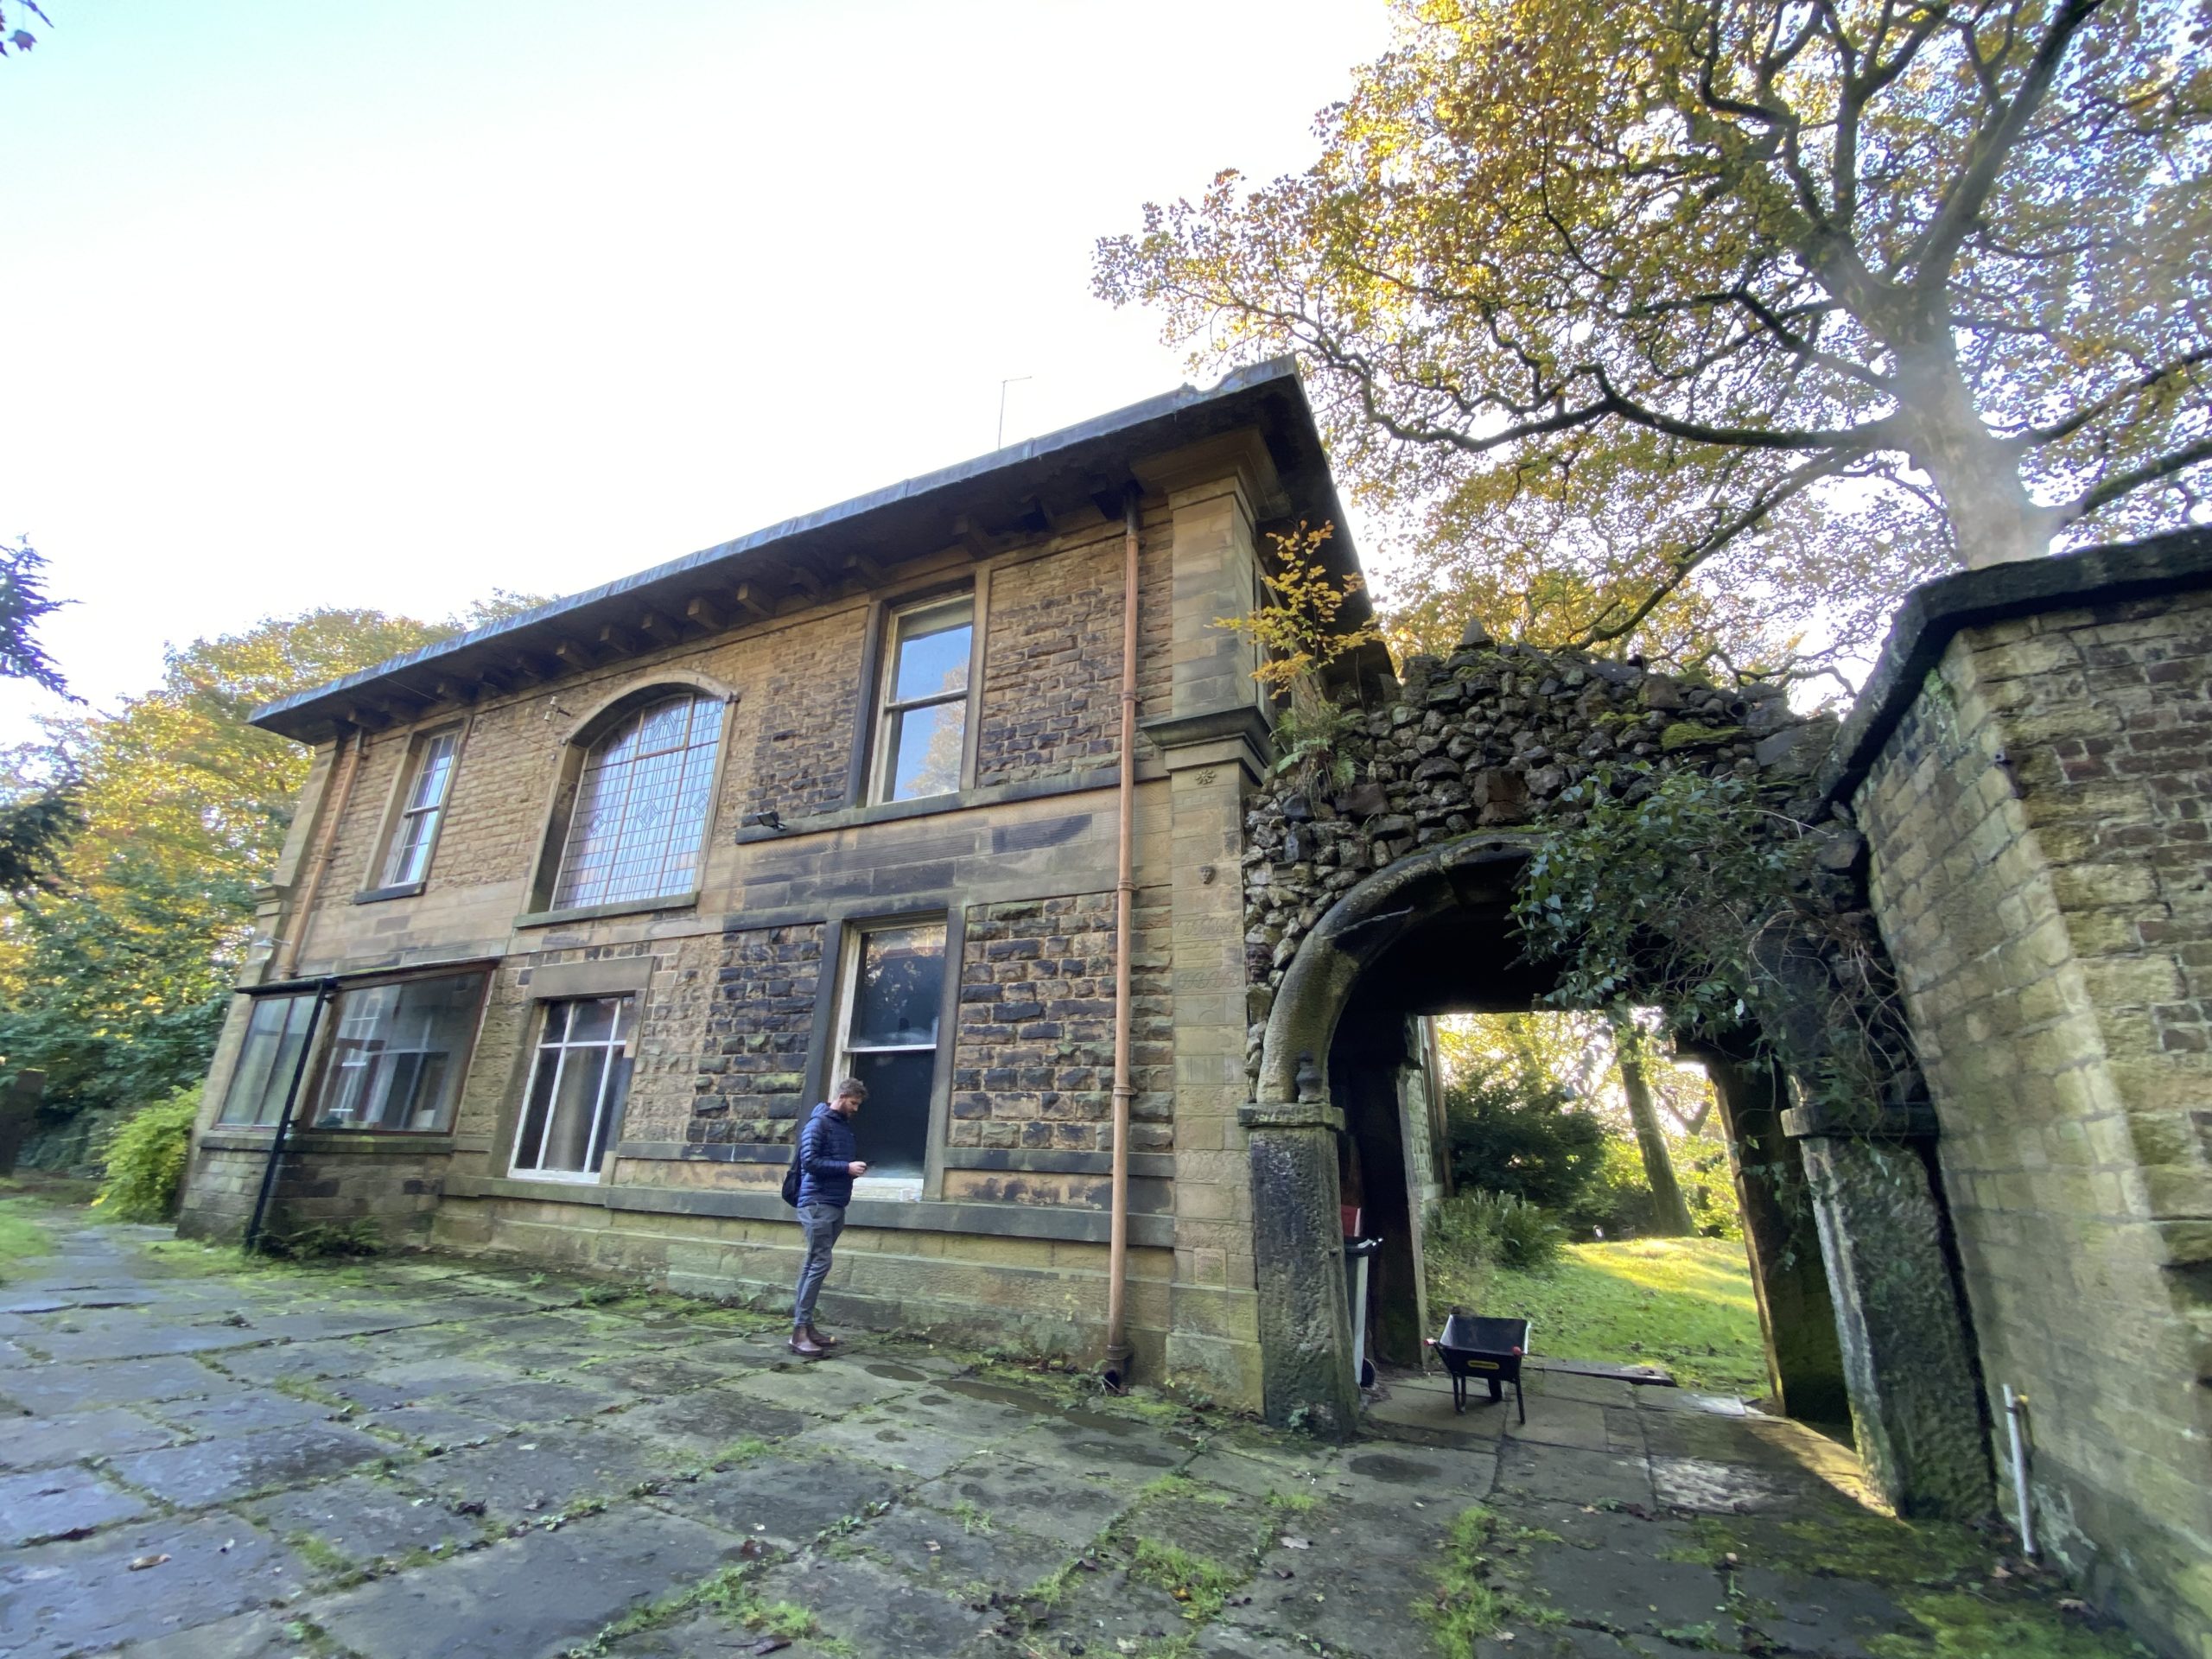
Alterations, statutory approvals and legal enquiries
Extensions, loft conversions, removed chimney breasts, basement works, replacement roofs, new windows and internal structural alterations can create two separate risks:
- A technical risk: whether the work has been properly designed, detailed and constructed.
- A documentary risk: whether the necessary consents, approvals, calculations, certificates and third-party agreements exist.
Approval documents do not prove that work was constructed correctly. Equally, work that appears satisfactory during a visual inspection cannot be assumed to have received the required consent.
Going beyond the minimum reporting requirement
The RICS Home Survey Standard establishes the minimum framework for reporting relevant legal and regulatory matters. It requires a surveyor to identify apparent, property-specific features that may have legal implications and bring them to the attention of the client and their legal adviser.
However, a home survey is not a statutory-consent audit, and the standard does not require the surveyor to undertake full legal due diligence or verify the validity of every approval. In many standard or template-led reports, this results in a brief recommendation for the buyer’s solicitor to “confirm that all necessary consents were obtained”, without clearly identifying:
- which alteration creates the concern;
- which approval or document may be relevant;
- why the information matters technically;
- whether the visible work appears defective;
- what the document should demonstrate; or
- what should happen if the information is unavailable.
That generic wording transfers the issue to the solicitor without giving them a properly defined technical enquiry.
Fourth Wall reports go further. Our surveyors have extensive practical experience of alterations and statutory-consent processes, including planning applications, Building Regulations design and approval, listed building consent, work affecting party walls and the delivery of the resulting construction work.
We therefore connect the visible alteration to its technical implications, identify the relevant approval route and clearly state what your solicitor should obtain or verify before exchange.
What do we assess?
Where alterations are visible or suspected, we consider matters such as:
- structural support, load paths and the removal of loadbearing elements;
- cracking, distortion or other evidence that an alteration may be performing inadequately;
- roof, wall and floor junctions between the original building and later work;
- weathering, flashings and rainwater disposal;
- insulation, ventilation, airtightness and moisture behaviour;
- fire separation, escape arrangements and safety provisions where visibly relevant;
- compatibility with traditional or historic building fabric;
- the apparent age and extent of the work;
- whether further design information, calculations or opening-up may be required; and
- the probable consequences and repair costs where work appears defective.
We also identify the documentary matters that may require investigation, including:
- planning permission or confirmation that the work was permitted development;
- Building Regulations approval, inspection records and completion certificates;
- certificates issued through competent-person schemes;
- listed building consent and conservation-area controls;
- structural calculations and design information;
- notices, agreements or Awards relating to the Party Wall etc. Act 1996;
- freeholder, management-company or leasehold consent;
- guarantees, warranties and insurance-backed cover; and
- documents relevant to specialist systems or previous remedial work.
Experience across the complete approval and construction process
Our surveyors do not encounter these matters solely as entries in a home survey template. Fourth Wall’s wider work includes feasibility assessments, planning and listed-building applications, Building Regulations submissions, Party Wall appointments, detailed design, repair specifications, tendering, project management and contract administration.
We understand the process from the initial proposal through consent, design and construction to completion. This experience helps us recognise:
- which approvals are likely to have been required;
- what drawings, calculations and certificates should normally exist;
- whether the visible work appears consistent with the apparent design intent;
- where approval documents may not reflect what was actually built;
- when missing information presents a meaningful risk rather than an administrative gap; and
- what practical steps may be available if records cannot be produced.
This is an important distinction from surveyors whose experience is limited principally to identifying alterations during residential inspections. It enables us to provide more detailed and useful commentary rather than relying on a blanket instruction to ask the solicitor whether approvals exist.
Clear actions for your solicitor
Your report will identify the specific issue and set out the action required. Depending on the circumstances, this may include asking your solicitor to:
- obtain the relevant planning decision and approved drawings;
- confirm whether permitted-development rights were available and correctly exercised;
- obtain Building Regulations approvals, inspection records and completion certificates;
- request structural calculations for removed walls, chimney breasts, loft conversions or other structural work;
- establish whether listed building consent was required and obtained;
- request Party Wall notices, written consents or Awards relating to relevant work;
- confirm that guarantees or warranties are valid and transferable;
- check whether freeholder or management-company approval was required; or
- advise on the implications of missing, incomplete or inconsistent documentation.
Where useful, we can liaise directly with your solicitor to explain the physical alteration, the technical concern and the evidence required. This helps prevent important enquiries from being reduced to a generic request that does not address the actual risk.
Your solicitor remains responsible for legal due diligence and interpretation. Fourth Wall does not provide legal advice or certify that work is lawful. Our role is to identify the physical evidence, explain its technical significance and ensure the legal adviser is given a clear and properly informed enquiry.
Planning permission, Building Regulations approval and Party Wall procedures are also separate matters. Planning controls the acceptability and use of development; Building Regulations address relevant standards of design and construction; and the Party Wall etc. Act 1996 provides procedures for certain work affecting party structures, boundaries and nearby excavations. Evidence relating to one does not establish compliance with the others.
Planning your own alterations
If you are considering an extension, internal reconfiguration or other substantial work after purchase, an Architectural Feasibility Review can be added to the survey.
This provides an initial appraisal of the physical constraints and likely planning, Building Regulations, conservation and Party Wall considerations. It can help identify fundamental obstacles before you commit to the purchase, but it is not a planning approval, technical design or guarantee that consent will be granted.or.
Level 3 Surveys for different property types
The RICS Level 3 benchmark defines the required depth of service, but it does not mean every building should be inspected or reported on in exactly the same way. A Victorian terrace, converted mill apartment and large rural house present very different technical risks.
Template-led reports can struggle to reflect those differences. Fourth Wall’s bespoke format allows the inspection, technical analysis, repair advice and cost schedule to respond to the construction and complexity of the property in front of us.
Victorian and Edwardian houses
Victorian and Edwardian houses frequently combine solid masonry walls, suspended timber floors, chimney breasts, cellars, traditionally constructed roofs and original joinery with several generations of alteration and modern services.
We consider how the building was intended to manage moisture and how later changes may have affected its performance. This may include cement pointing, dense plaster, raised external ground levels, blocked subfloor ventilation, removed chimney breasts, replacement windows, retrospective insulation and alterations to heating or ventilation.
Our surveyors’ conservation, defect diagnosis and project experience helps them distinguish between normal characteristics of an older building and evidence of active deterioration. Where repairs are needed, we consider material compatibility, sequence, access and likely cost rather than automatically recommending modern remedial systems.
An ordinary unlisted Victorian or Edwardian home will normally remain suitable for our Level 3 service. A listed building or property requiring more specialist conservation advice will usually be directed to our Listed Building Survey.
Extended, converted and substantially refurbished homes
Good decoration does not necessarily mean good construction. Newly plastered walls, replacement floors and fresh finishes can conceal the history of a building and make poorly executed alterations more difficult to identify.
We look closely at the interfaces between the original property and later work, including:
- movement or cracking at extension junctions;
- changes in floor level or construction;
- roof intersections, valleys and concealed gutters;
- altered surface-water and foul drainage;
- removed walls, chimney breasts and structural supports;
- insulation, ventilation and fire-separation details;
- evidence of concealed or partially completed work; and
- planning, Building Regulations, Party Wall and warranty documentation.
The objective is not to assume that every alteration is defective. It is to determine whether the visible evidence, construction details or missing records create a material technical or financial risk.
Fourth Wall’s wider experience of planning applications, Building Regulations submissions, structural coordination, detailed design and contract administration helps us assess these alterations as construction projects—not simply as features to be recorded in a survey template.
Houses with basements or cellars
Below-ground accommodation requires particular care because moisture exposure, ventilation and drainage conditions can change significantly throughout the year. A basement that appears dry during one inspection has not necessarily remained dry during prolonged rainfall or colder seasonal conditions.
We consider:
- lateral moisture penetration and groundwater risk;
- external levels and below-ground drainage;
- original cellar construction and later waterproofing;
- the type, condition and maintainability of any tanking or drained-cavity system;
- sump pumps, alarms and backup arrangements where visible;
- ventilation, heating and condensation risk;
- concealed suspended timber at the perimeter of the basement;
- salt contamination and deterioration of finishes; and
- evidence of previous leakage or repeated redecoration.
Where finishes conceal the original walls and floor, we explain what cannot be confirmed and whether documentation, monitoring or targeted investigation is required. We also distinguish between managing normal moisture in an older cellar and relying on a converted basement as permanently dry habitable accommodation.
Rural houses, farms and properties with outbuildings
Rural properties often contain buildings from several construction periods, together with infrastructure and maintenance liabilities not normally encountered in a conventional urban house.
The inspection may need to consider:
- barns, stables, workshops and converted agricultural buildings;
- extensive or complex roof coverings;
- private drainage, septic tanks or treatment plants;
- private water supplies;
- oil, LPG or biomass heating installations;
- retaining walls, culverts and watercourses;
- long boundaries, access roads and shared tracks;
- mature trees and exposed locations; and
- structures built using traditional, agricultural or non-standard methods.
The standard Level 3 fee may not automatically include every agricultural building, large outbuilding or extensive area of land. Send us the complete particulars before instruction and we will define the inspection scope clearly, identify any appropriate specialist input and provide a fee that reflects the property.
Large and prime homes
Purchase price alone does not determine the correct survey level. Complexity does.
Large and prime homes may contain multiple extensions, different roof forms, leisure buildings, swimming pools, plant rooms, extensive grounds, bespoke finishes, home automation and substantial mechanical and electrical installations. The number of building interfaces and systems increases both the potential for defects and the financial consequences of getting the advice wrong.
We consider not only individual defects but how the building operates as a whole. Our prioritised cost analysis helps distinguish immediate expenditure from planned renewal and longer-term maintenance. It can also identify opportunities to coordinate related repairs, share access arrangements and avoid repeatedly disturbing high-value finishes.
Some specialist systems require inspection by an appropriately qualified mechanical, electrical, pool, drainage or structural consultant. Where this is justified, Fourth Wall can help define and coordinate the specialist scope so that the findings contribute to one coherent assessment rather than leaving the buyer to interpret several disconnected reports.
Non-standard and mixed-construction homes
Properties constructed using timber framing, steel or concrete frames, prefabricated systems, structural insulated panels or several different construction methods require surveyors who understand the specific risks associated with those systems.
The visible external appearance may not reveal the primary structure or the interfaces between different materials. We consider matters such as moisture vulnerability, corrosion, movement, thermal bridging, fire-stopping, cladding support, hidden cavities and the availability of design or warranty information.
A Level 3 Survey remains visual and non-destructive, so some systems may require further records, specialist investigation or opening-up. Where that is necessary, we explain the precise concern and the evidence required rather than relying on a generic warning about non-standard construction.
Leasehold flats and converted apartments
A Level 3 Survey can be appropriate for an unusual, historic, converted or apparently defective flat, but the physical inspection cannot be separated from the way responsibility is divided by the lease.
Parts of the roof, external walls, structure, drainage and common areas may be controlled by the freeholder and fall outside the apartment’s demise. Even where the leaseholder is not directly responsible for arranging the repair, they may still contribute to the cost through the service charge.
We identify visible building issues that should inform your solicitor’s enquiries, including:
- the apparent condition of accessible common parts;
- defects affecting the wider structure or external envelope;
- evidence of roof, cladding or drainage problems;
- alterations within the flat that may have required consent;
- possible fire-separation or compartmentation concerns;
- major repairs that may be contemplated or already underway; and
- areas outside the inspection scope that remain financially relevant.
Your solicitor should establish the extent of the demise, repairing obligations, reserve funds, planned major works, service-charge exposure and any freeholder or management-company consents. We do not interpret the lease, but we provide the property-specific technical information needed to make those legal enquiries meaningful.
Listed and conservation-sensitive buildings
Listed status changes how significance, alterations, statutory consent and repair methods must be considered. Work that would be routine on an unlisted house may require listed building consent, specialist materials and a more conservation-led approach.
Fourth Wall is recognised through the Institute of Historic Building Conservation’s HESPR scheme, and our team has experience ranging from traditionally constructed terraced houses to some of the country’s most significant historic assets.
Listed and particularly conservation-sensitive properties should normally be directed to our specialist Listed Building Survey rather than treated as an ordinary Level 3 instruction. This enables us to consider significance, alteration history, consent risk, material compatibility and conservation repair as integral parts of the survey.
If you are unsure which service is appropriate, send us the Rightmove listing or agent’s particulars. A Chartered Building Surveyor will review the property and advise whether it requires a Level 2 Survey, Level 3 Survey, Listed Building Survey or a separately agreed specialist scope.
How much does a RICS Level 3 Survey cost?
Fourth Wall Level 3 Surveys start from £795 including VAT for Standard, £945 including VAT for Premium and £1,215 including VAT for Elite.
| Package | Starting price | Principal inclusions |
|---|---|---|
| Standard | £795 including VAT | Inspection and bespoke Level 3 report by an MRICS Chartered Building Surveyor, indicative costs against every material defect identified, prioritised expenditure summary and reasonable email support |
| Premium | £945 including VAT | Everything in Standard, plus thermal imaging, indoor temperature and humidity assessment, drone roof inspection where appropriate, and a 15–30-minute call with the inspecting surveyor |
| Elite | £1,215 including VAT | Everything in Premium, plus a reinstatement-cost assessment, Property Area Report and a one-hour repair and negotiation strategy call with a Fourth Wall director |
The relationship between price, time and quality
A building survey is a professional service rather than a standard product. Its quality depends principally on three things:
- The time allowed: to research the property, inspect it thoroughly, review the evidence, consider the findings and prepare the report.
- The surveyor’s experience: including their knowledge of building pathology, traditional construction, statutory approvals, repair design, costs and project delivery.
- The depth of the output: including the quality of defect diagnosis, repair advice, cost analysis, prioritisation, photographs, legal enquiries and aftercare.
If a Level 3 Survey is offered at a materially lower price, the saving must normally be achieved by reducing at least one of those elements. This may mean a shorter inspection, a higher daily volume of appointments, greater reliance on standard phrases, less experienced surveyors, no detailed repair-cost analysis, limited review time or minimal support after the report has been issued.
A lower fee does not automatically mean that the surveyor is incompetent. However, it should prompt the buyer to establish exactly what is, and is not, included. Two quotations carrying the description “RICS Level 3 Survey” may represent very different services.
The RICS standard establishes the minimum benchmark. It does not require every provider to invest the same amount of inspection time, use only Chartered Building Surveyors, prepare a bespoke report or include cost allowances against every material defect.
What does the Fourth Wall fee pay for?
Every Fourth Wall Level 3 Survey is undertaken and reported by a fully qualified MRICS Chartered Building Surveyor. We do not outsource inspections to panel surveyors or build our service around completing a high number of inspections each day.
Our fee allows time for the surveyor to:
- review the property particulars and available background information;
- undertake an inspection appropriate to the building’s size and complexity;
- interpret defects in the context of the whole property;
- distinguish symptoms from probable underlying causes;
- consider practical repair methods and sequencing;
- prepare an indicative cost against every material defect identified;
- analyse expenditure according to risk, urgency and phasing;
- identify focused legal enquiries and necessary further investigations;
- produce a bespoke, property-specific report; and
- provide the agreed level of support after issue.
Our normal report period is five to seven working days after the inspection. This allows the surveyor to review their site records and photographs, consider how findings relate to one another and prepare properly reasoned advice. A faster turnaround may be available for an agreed additional fee where the property and workload permit.
Why very cheap Level 3 Surveys usually provide less
The cost of delivering a professional survey is largely the surveyor’s time. There is no technological shortcut that can replace inspecting the building carefully, applying professional judgement and considering the repair implications of what has been found.
At the lower end of the market, a commercially viable service may depend on completing several inspections in quick succession and producing reports through fixed templates or extensive phrase libraries. The resulting report may satisfy the basic reporting framework but offer a more limited output: defects are identified, condition ratings are applied and the buyer is advised to obtain quotations or further investigations.
Fourth Wall’s service is designed to answer the questions that frequently remain unanswered:
- What is the probable cause of the defect?
- What happens if it is not repaired?
- What is a proportionate repair?
- What practical steps will the work involve?
- What should be addressed first?
- What can reasonably be deferred?
- What is the likely cost?
- What evidence is needed before exchange?
- How should the findings affect the purchase decision?
Providing that advice takes time and experience. Our surveyors draw on current work involving defect diagnosis, detailed design, repair specifications, competitive tendering and contract administration. This enables them to consider realistic repair scopes, access requirements, contractor pricing and construction sequencing rather than relying solely on generic cost data.
Compare the service, not only the headline fee
Before selecting a surveyor, ask:
- Will the inspection be undertaken by an MRICS Chartered Building Surveyor?
- Is the inspection being completed by the firm itself or passed to a panel surveyor?
- Is the report bespoke to the property or based principally on a standard template?
- Are costs provided against every material defect or only selected items?
- Does the report prioritise and phase the likely expenditure?
- Who will answer questions after the report is issued?
- Can the firm provide an anonymised sample report showing the expected detail?
- Does the surveyor have experience of designing, specifying and delivering the repairs they recommend?
A small conventional house and a large, altered country property should not carry the same fee simply because both contain three bedrooms. Our final quotation reflects:
- property size and value;
- age, construction and apparent condition;
- location and access;
- extensions, conversions and complexity;
- the number and scale of outbuildings;
- the extent of land and external structures;
- listed status or particular historic significance; and
- any additional inspections or advice requested.
We review the particulars before confirming the scope and fee. This ensures sufficient time is allowed for the property rather than forcing every instruction into the same price and inspection model.
The cheapest survey may produce the lowest initial invoice. It does not necessarily provide the best understanding of the building or the financial commitment you are about to make. Our aim is to provide advice whose value is measured by the quality of the decision it enables, not by how little time can be spent producing it.st advice for the particular building, defect and client objective incomplete information. Our objective is to give you a realistic understanding of the probable financial exposure, the risks that could alter it and the practical steps required to deliver the repair.
What Our Clients Say.
We could tell you how great our team and services are, but that would be too easy. Why not take a look at what some of our previous clients have said?


Excellent customer Service & timely booking of the Survey and report


I wish Josh and his team all the best for the future and I offer Fourth Wall my full recommendation to anyone thinking of using their services!


About the author
Joshua Weston BSc (Hons) MRICS IHBC
Lead Director and Chartered Building Surveyor
Joshua leads Fourth Wall Building Consultancy and advises clients across residential, commercial and heritage property. His experience includes RICS Level 3 Surveys, defect diagnosis, damp and moisture investigations, traditional building construction, statutory approvals and the assessment of altered and extended homes.
His work extends beyond pre-purchase reporting into detailed repair design, specification, tendering, contract administration and project delivery. This gives him practical insight into how defects should be investigated, how repairs are carried out, what associated work may be required and how realistic costs and priorities should be established.
Joshua was named RICS Young Building Surveyor of the Year 2022 and is a former member of the RICS Global Professional Group Panel for Building Surveying and Building Control. He is also an accredited member of the Institute of Historic Building Conservation, reflecting his specialist understanding of traditional and historic buildings.
This page was written and technically reviewed by Joshua Weston.
Related Fourth Wall guides
- How much experience should your home surveyor have?
- Who will actually carry out your house survey?
- Should you choose the cheapest Building Survey quote?
- What should a Home Survey quote actually tell you?
Authoritative guidance
Get a quote for your RICS Level 3 Survey
Use our instant house survey calculator to receive an estimate based on the property’s age, type, size, value and location. We will then review the agent’s particulars to confirm the appropriate survey level, package, scope and final fee before you book.
If you are unsure whether the property requires a Level 2, Level 3 or specialist Listed Building Survey, send us the Rightmove or agent listing. One of our team will review it and advise which service is proportionate to the building. You can also speak directly to a Chartered Building Surveyor if you would prefer to discuss the property first.
Need additional advice?
Get more from your survey
We don’t work from a standard template at Fourth Wall. Our surveys are bespoke and developed with you in mind. We believe this sets us apart.
Architectural Feasibility Review
When conducting your survey, we can also provide you with an initial Architectural Feasibility Review if you have any alterations or extensions in mind.
This will include a review of feasibility of your project and initial Planning, Building Regulations and Party Wall considerations.
Building Reinstatement Cost Assessments
If you own a property, no matter what size or for what purpose, you need to ensure you’re insured to the right level should anything happen.
Our experts will provide a report outlining the insurance reinstatement value based on the latest cost data and our expert knowledge.
Drone Surveys of Roof Area, Chimneys and hard to reach places
If you invest or develop property, we conduct reports focused at seasoned investors with key considerations included when purchasing a buy to let property.
If you own or are purchasing a portfolio, we can inspect and report on the condition and the key considerations of the entire portfolio.
RICS Level 3 Survey FAQs
Browse some of the common questions that our team are asked when it comes to choosing the survey that’s right for you.
Fourth Wall Level 3 Surveys start from £795 including VAT for Standard, £945 for Premium and £1,215 for Elite. The final fee depends on the property’s size, value, age, construction, location, condition, alterations, grounds and outbuildings. Use our House Survey Calculator for an initial quote.
It includes a detailed visual inspection of accessible internal and external building elements, permanent outbuildings and grounds, followed by detailed advice on construction, defects, probable causes, remedial options, consequences and maintenance. Fourth Wall also includes indicative costs against every material defect identified and a prioritised repair-cost summary.
No. Fourth Wall benchmarks the inspection and advice against the RICS Level 3 standard but presents the findings in its own report format. The bespoke structure brings key risks, probable causes, repair priorities, indicative costs, legal enquiries and next actions together so the buyer can use the report as a decision-making document.
Level 3 is usually appropriate for an older, larger, substantially altered, unusual or poorly maintained home, or where major work is planned. A conventional property in reasonable condition may only require a Level 2 Survey. However, you can choose the level survey advice that is right for you. Send us the agent listing if you are unsure.
Level 2 is an intermediate service principally suited to conventional homes in reasonable condition. Level 3 involves a more extensive inspection and more detailed analysis of construction, defects, repairs, consequences and future maintenance. The correct choice depends on the building rather than its price alone.
RICS allows cost advice to be agreed as an additional service. Fourth Wall includes indicative costs against every material defect identified in all three Level 3 packages, including Standard, together with a prioritised cost summary. Lots of surveyors don’t include cost advice or put limitations on what they give costs for, so check this when comparing any quotes for home surveys.
It means each defect identified during the inspection that is significant enough to affect repair planning, expenditure, safety, use or the purchase decision. It does not mean every minor decorative mark or routine household-maintenance item will receive a separate price.
Start by checking that the firm is regulated by RICS and identifying the individual who will inspect your property. Then compare their professional qualification, experience with similar buildings, report format, repair advice, cost analysis and support after the inspection.
Do not select a surveyor solely because they appear first in a search result, have the nearest office or provide the lowest quotation. Our guide explains how to find a reliable surveyor when buying a house.
A good surveyor should be transparent about their qualifications, professional history and experience with your type of property. They should be willing to explain their inspection scope, provide a representative sample report and tell you what advice will be available afterwards.
Look for evidence rather than general claims: named surveyors, verifiable professional memberships, relevant case studies, technically detailed articles, genuine client feedback and experience beyond writing home-survey reports. Our guide considers how much experience a home surveyor should have.
A surveyor does not have to hold MRICS Chartered status to undertake every type of home survey. Appropriately competent AssocRICS surveyors can also provide RICS Home Surveys.
However, MRICS represents a broader level of independently assessed professional competence. Qualification should be considered alongside relevant experience with the property’s age, construction and condition. Every Fourth Wall Level 3 inspection is undertaken to the highest standard by one of our own MRICS Chartered Building Surveyors. Read our fuller explanation of whether a home surveyor needs to be Chartered.
Ask for the name and professional qualification of the inspecting surveyor before you instruct. The person providing the quotation or answering the telephone may not be the person who attends the property, particularly where a firm uses allocation panels, subcontractors or a large surveying team.
Fourth Wall does not outsource Level 3 inspections to panel firms. Your property will be inspected by one of our own MRICS Chartered Building Surveyors. Our guide explains why you should establish who will carry out your house survey.
No. Online reviews are useful evidence of previous clients’ experiences, but a five-star rating does not prove technical competence or confirm who will inspect your property.
Look at the detail, relevance, recency and consistency of the reviews. Give greater weight to comments that describe the type of survey, quality of the report, technical advice, repair costs and post-report support. Reviews should be considered alongside professional qualifications, case studies and a representative sample report. Read our guidance on whether you can trust building surveyor reviews.
A recommendation can provide a useful starting point, but you should still undertake your own checks and compare the proposed service with other firms. Ask whether a referral arrangement or fee exists and remember that the selling agent acts for the vendor rather than the purchaser.
Verify who will inspect the property, whether the firm is regulated by RICS, the surveyor’s relevant experience and what the quoted service includes before deciding. Our guide to finding a reliable surveyor explains the checks worth making.
Compare the service, surveyor and output—not just the headline fee. Establish:
who will undertake the inspection and their professional qualification;
whether the firm uses its own surveyors or an external panel;
whether the report follows a standard or bespoke format;
whether repair methods, costs and priorities are included;
what inspection technology is included;
whether VAT is included;
the likely appointment and reporting timescales; and
what support is available after the report.
Our guide explains what a home survey quotation should tell you.
Not without checking whether the quotations cover a genuinely comparable service. A lower fee may reflect an efficient operating model, but it can also mean less inspection and reporting time, a more standardised report, less experienced staff, no repair-cost analysis or limited access to the surveyor afterwards.
Consider the balance between price, time, experience and output quality. A survey that costs less but does not give you the information needed to assess repairs or make a purchasing decision may represent poor value. Read more about whether you should choose the cheapest building survey quotation.
Yes, and you should ask whether the example accurately represents the package being quoted. Check whether the report explains causes and consequences, provides property-specific repair advice, includes useful photographs and identifies costs, priorities, uncertainties and next steps.
A polished sample is only useful if the same standard will be delivered by the person inspecting your property. You can review Fourth Wall’s example residential survey reports.
Relevant local knowledge can be valuable, particularly where an area has recurring construction types, geological conditions, historic development patterns or planning constraints. However, proximity alone does not demonstrate competence.
A surveyor with strong experience of your property type and its particular risks may provide better advice than someone selected only because their office is nearby. Fourth Wall’s Level 3 Surveys are undertaken by our own team across our regional coverage areas, rather than passed to an unknown postcode-based panel surveyor.
You should establish what access you will have to the inspecting surveyor before accepting a quotation. This is particularly important if the property has an unusual construction, significant alterations or a defect you already want investigated.
Fourth Wall provides reasonable email support with the Standard package. Premium includes a 15–30-minute call with the inspecting surveyor, while Elite includes a one-hour repair and negotiation strategy call with a director.
Not exactly. “Full structural survey” is an older colloquial name, but a Level 3 Survey remains principally visual and non-destructive. It assesses visible structural condition and signs of movement; it does not provide structural calculations or intrusive engineering investigation. We recommend a structural engineer where that work is necessary.
Yes, visible and safely accessible roof coverings, chimneys, flashings, rainwater goods and roof spaces form part of the inspection. Pole-camera inspection is included where appropriate. Premium and Elite add a drone inspection where it is safe, lawful and practicable to fly. Weather, access and flight restrictions can still limit inspection.
Yes. We assess visible moisture patterns, ventilation, external defects and relevant construction, supported by moisture readings where appropriate. We do not diagnose damp from an electronic reading alone. Premium and Elite add thermal imaging and indoor temperature/humidity assessment to support the building-pathology analysis.
No. The visible parts of services are inspected and aspects may be observed in normal operation where safe, but a Level 3 Survey is not an electrical inspection, gas-safety check, boiler service or plumbing pressure test. We recommend specialist testing where condition, age or documentation creates concern.
Underground drains are not tested and CCTV is not included. Fourth Wall can arrange a specialist CCTV drainage survey for an additional fee.
It can identify visible evidence that suggests concealed problems and follow the trail further than a lower-level inspection, but it cannot guarantee that every hidden defect will be found. Walls, fitted floors and other sealed areas are not opened destructively. Material limitations and recommended further investigations are explained in the report.
Yes, the report can provide technical evidence, repair priorities and indicative costs that support a proportionate discussion with the seller. It does not create an automatic right to a discount and no particular outcome can be guaranteed. Elite includes a one-hour repair and negotiation strategy call with a director.
First establish whether the issue can be budgeted or needs further investigation. Depending on the defect, the next step may be a structural engineer, drainage survey, services test, contractor quotation or legal enquiry. You can then decide whether to proceed unchanged, renegotiate, revise your plans or withdraw.
There is no reliable fixed duration. Inspection time depends on property size, construction, condition, contents, access, grounds and outbuildings. A complicated building should be given the time its evidence requires rather than forced into a standard appointment length.
Typical availability is around one to two weeks, although this varies by location, access and workload. We arrange access directly with the agent or seller once the instruction and scope are confirmed.
Usually, yes. Level 3 is often appropriate because these homes can include solid walls, suspended timber floors, chimneys, cellars, ageing roofs and later alterations. An ordinary unlisted period house stays within Level 3 unless its significance or complexity justifies specialist conservation advice.
Yes, but the correct scope depends on the building and lease. Access may be limited to the flat and accessible common areas, while the freeholder controls roofs, structure or external walls. Your solicitor should confirm repairing obligations, planned works and service-charge exposure.
Permanent outbuildings and grounds are considered within the agreed scope, for example, a garage. Large estates, numerous buildings, equestrian facilities or extensive land may require additional time and a tailored fee. Send the complete particulars so the scope can be agreed before inspection.
Send the Rightmove or agent listing, property address, agreed purchase price, number of bedrooms, known alterations, listed status, significant outbuildings and any particular concerns. Tell us if you plan major alterations or need an accelerated report.
Local Knowledge
National Coverage.
We have surveyors based across England in our regional offices. With expert knowledge of their local areas, you know you’re in safe hands.
Fourth Wall // South East
Areas We Cover
London
Mayfair
Pimlico
Kensington
Westminster
Lambeth
Islington
Enfield
Camden
Barnet
Belsize Park
Hampstead Heath
Finsbury Park